




EYLF learning environment: a room-by-room guide to setting up for V2.0
How to set up an EYLF V2.0 learning environment room by room: zones, furniture sizes, materials and how each of the five learning outcomes shows up in a room.
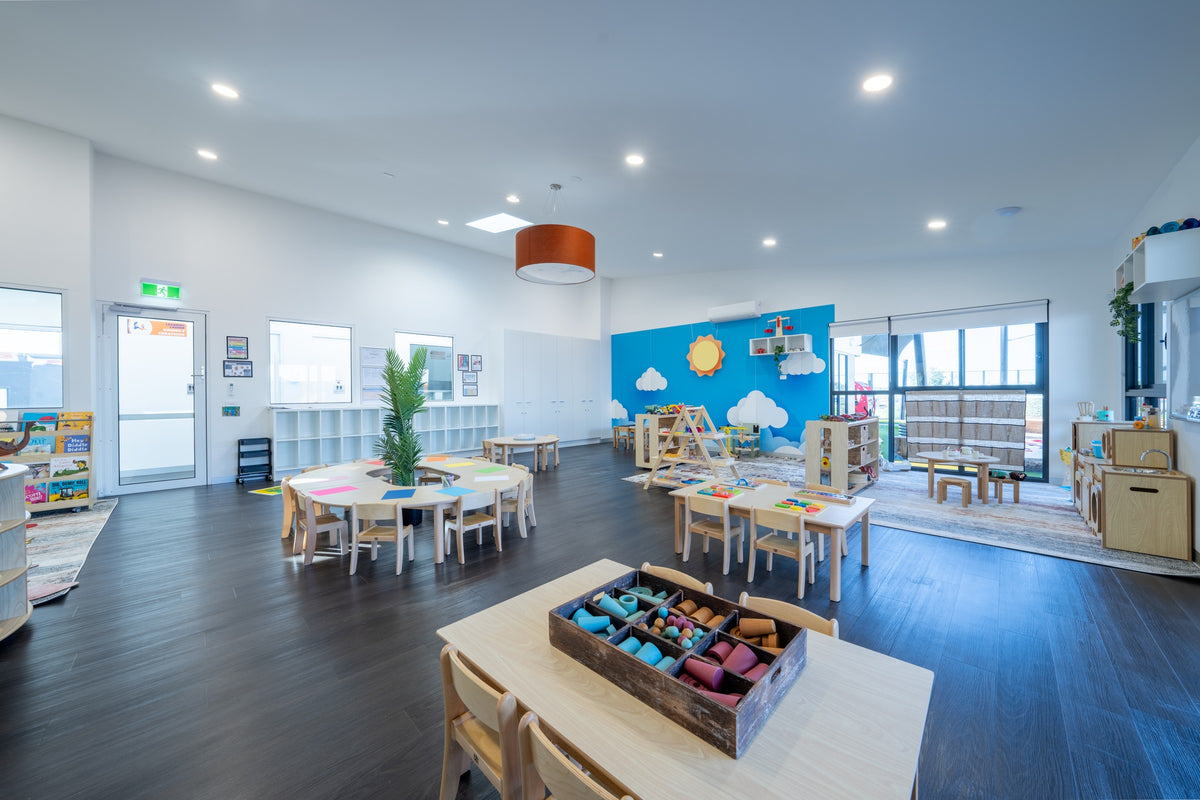
The short answer: The EYLF V2.0 ("Belonging, Being and Becoming", 2022) names learning environments as one of its practices. To support it, set up each room in clear zones with child-height furniture, open low shelves, natural and open-ended materials, quiet and active spaces, and easy links to outdoors, so children can choose, move, rest and see themselves. Then map each of the five learning outcomes to real spaces.
Key Points
- The learning environment is one of the EYLF V2.0 practices, not a decoration task.
- Every one of the five learning outcomes can be supported by how a room is laid out and resourced.
- Zones, child-height furniture and open shelving give children real choice and independence.
- Babies, toddlers and preschoolers need different set-ups, not smaller or bigger versions of the same room.
- Regulations set the floor: 3.25 m² of unencumbered indoor space and 7 m² outdoors per child, safe furniture and clear supervision.
- Review the room with your team each term and change it as the children change.
What does the EYLF say about learning environments?
The Early Years Learning Framework V2.0 treats the learning environment as one of the practices educators use to support children's learning. In plain terms, the room itself is part of how you teach: what is on the shelves, how the furniture is placed and how the day flows all shape what children do.
The framework is about belonging, being and becoming. A well set up room supports all three:
- Belonging: children see their families, cultures and work in the room, and they know where things live.
- Being: children have time and space to be in the present, play deeply and rest when they need to.
- Becoming: the room offers challenge, so children can stretch their skills and try new things.
The EYLF does not prescribe a floor plan, a furniture list or a style. That is deliberate. It expects educators to design environments that respond to the children in front of them. The rest of this guide turns that idea into practical, room-by-room decisions.
How do the five EYLF learning outcomes show up in a room?
Each of the five learning outcomes has a physical side. When you can point to a space or a resource that supports each one, your environment is doing real work for your program.
| EYLF learning outcome | What it looks like in the environment | Furniture and materials that help |
|---|---|---|
| 1. Children have a strong sense of identity | Children's names, photos and family pictures at their eye level; a personal space for belongings; choices they can make alone | Labelled lockers or cubbies, low display boards, mirrors, home corner with familiar objects |
| 2. Children are connected with and contribute to their world | Shared jobs, group spaces, materials that reflect the community and cultures of families, links to nature | Group tables, a meeting rug, role-play furniture, natural loose parts, plants and a garden area |
| 3. Children have a strong sense of wellbeing | Quiet, cosy spaces to rest or recharge; room to move; comfortable, correctly sized seating; predictable layout | Soft seating, a cosy corner, room dividers to create calm, chairs and tables at the right height |
| 4. Children are confident and involved learners | Open-ended materials, problem-solving tasks, investigation tables, materials children can reach and return | Open low shelves, trays, construction and loose parts, sorting and grading toys, light table or investigation table |
| 5. Children are effective communicators | Reading corner, mark-making materials always available, print in the environment, spaces for conversation | Book displays, writing table, trace-me letter boards, letter and number puzzles, puppets and small world play |
What zones should an EYLF-aligned room have?
Most early learning rooms work best with six to eight clearly defined zones, set out so that quiet and noisy play are separated and educators can see every zone from where they stand. The exact mix depends on age, room shape and your program.
- Construction and block area: a large, flat floor space away from walkways, with blocks stored on open shelves by shape.
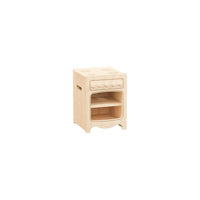
- Home corner and role play: a kitchen, table, dress-ups and real-world props. See our home corner guide.
- Reading and quiet corner: soft seating, forward-facing books and good natural light. Ideas in our reading corner guide.
- Creative and art area: near a sink if possible, on a wipeable floor, with an art trolley children can access. See our art area guide.
- Manipulatives, maths and table activities: trays on low shelves, with puzzles, sorting, stacking and counting materials.
- Investigation and nature: natural objects, magnifiers, plants and seasonal provocations.
- Group meeting space: a rug or open area big enough for the whole group to gather.
- Rest and retreat: a small, soft, semi-enclosed space where one or two children can be alone but still visible.
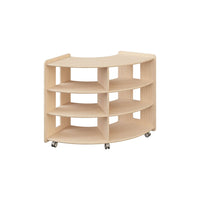
Use low storage units and dividers to mark zones rather than tall furniture. Dividers at child height create a sense of enclosure for children while keeping clear sightlines for adults, which matters for supervision under regulation 115.
How should a babies and toddlers room support the EYLF?
For children from birth to about two, the environment should prioritise safe floor play, movement, close relationships with educators and calm routines. Babies learn through their bodies and senses, so the floor is the most important "furniture" in the room.
- Protected floor space for non-mobile babies, separated from crawlers and walkers by low barriers or soft furniture.
- Pull-up and cruising points: sturdy low shelves and furniture that will not tip when a baby pulls up on them.
- Low mirrors and sensory materials at floor level for identity and exploration.
- Small, stable tables and chairs for meals and table play in the C01 and C02 sizes.
- Sleep, nappy change and bottle preparation areas that are separate from play but visible to educators. Regulation 112 requires nappy change facilities in services that educate and care for children who wear nappies.
- Fewer, well-chosen toys that are rotated, rather than a crowded shelf.
Our babies room set-up guide covers zones, sleep and nappy change in more detail.
How should a preschool or kinder room support the EYLF?
For children aged about three to five, the room should offer more complex, longer play, more independence and more visible literacy and numeracy. Children at this age can plan, negotiate and return to a project over several days, and the room should let them.
- Space for projects in progress: a shelf or table where unfinished work can stay out overnight.
- Self-serve materials: labelled shelves (with pictures and words) so children choose and pack away on their own.
- Literacy everywhere: a writing table, clipboards in the block area, menus in home corner, trace-me letter boards and letter puzzles.
- Numeracy everywhere: counting abacus, 1–10 stacking rings, fraction cups, measuring tools in sand and water play.
- Tables for small groups: a mix of round and rectangular tables at the C1 and C2 heights, so four to six children can work together.
- Transition to school: some sit-down tasks at a table that fits, so children practise posture and pencil grip comfortably.
Mixed-age rooms need furniture in more than one size. A common mistake is buying one table height for a 2 to 5 room. The youngest children end up perched with dangling feet, and the oldest are hunched. Two size marks side by side is usually the better answer.
What furniture sizes suit each age group?
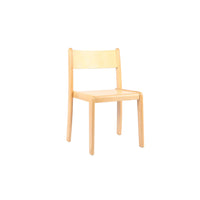
Children should sit with feet flat on the floor, knees at about 90 degrees and forearms resting on the table just below elbow height. Chairs and tables should come from the same size mark so the gap between seat and tabletop is right.
| Size mark | Typical age | Seat height | Table height |
|---|---|---|---|
| C01 | 0–1 years | 13 cm | 30 cm |
| C02 | 1–2 years | 17 cm | 36 cm |
| C0 | 2–3 years | 21 cm | 40 cm |
| C1 | 3–4 years | 26 cm | 46 cm |
| C2 | 4–6 years | 31 cm | 53 cm |
| C6 | Adults and educators | 46 cm | 76 cm |
These sizes follow the BS EN 1729 size marks plus two smaller sizes for babies and young toddlers. Age is only a starting point: children vary, so check fit with the children you actually have. Our size guide and table and chair height reference have the full chart.
Do not forget the adults. Educators kneel, crouch and sit on the floor all day. A few low, stable educator stools and a C6 table for planning and documentation make the room work better for staff too.
How does the outdoor environment fit into the EYLF?
The outdoor area is a learning environment in its own right, not just a place to burn energy. Regulation 108 requires at least 7 m² of unencumbered outdoor space per child, and the EYLF outcomes apply outside just as much as inside.
- Bring indoor materials outside: books, mark-making, construction and loose parts.
- Offer shade, a quiet spot and a place to sit together, not only climbing and running.
- Use gardens, sand, water and natural materials to connect children with their world (Outcome 2).
- Where the layout allows, let children move freely between indoors and outdoors so play can flow.
- Choose outdoor furniture that suits weather exposure and can be cleaned and maintained easily.
How do the regulations and the NQS connect to the learning environment?
The EYLF guides what you do with the environment; the Education and Care Services National Regulations and the National Quality Standard set the requirements it must meet. A strong room satisfies both at once.
| Requirement | What it means for your room |
|---|---|
| Regulation 103 | Premises, furniture and equipment must be safe, clean and in good repair. |
| Regulation 105 | Sufficient furniture, materials and developmentally appropriate equipment for the children attending. |
| Regulation 107 | At least 3.25 m² of unencumbered indoor space per child. |
| Regulation 110 | Adequate ventilation and natural light. |
| Regulation 115 | Premises designed to facilitate supervision. |
| NQS Standard 3.1 Design | 3.1.1 Fit for purpose; 3.1.2 Upkeep. |
| NQS Standard 3.2 Use | 3.2.1 Inclusive environment; 3.2.2 Resources support play-based learning; 3.2.3 Environmentally responsible. |
Quality Area 3 is where the EYLF environment practice is most visible during assessment. Our NQS Quality Area 3 guide walks through each element, and ACECQA publishes the framework documents and guidance in full.
How do you review and refresh an EYLF learning environment?
Review the room regularly with your team, using what you see children doing as your evidence. An environment that suited the group in February may not suit the same children by August.
- Observe first. For a week, note where children spend time, where they avoid, where conflicts happen and which materials are never touched.
- Get down low. Sit or kneel in each zone. Check what children can see, reach and put back by themselves.
- Ask the children. Older children can tell you, draw or photograph what they like and what they would change.
- Talk with families. Invite photos, objects, songs and stories that help children see their home in the room.
- Change one thing at a time. Move a zone, rotate a shelf or add a provocation, then watch what happens.
- Document it. Record what you changed and why. This is evidence of critical reflection and links to your quality improvement planning.
Quick Environment Checklist
- Can every child reach, choose and return materials without adult help?
- Is there a quiet place to retreat and a space for active play?
- Do tables and chairs fit the children using them?
- Do children's names, families and cultures appear in the room at their eye level?
- Are there open-ended materials as well as single-purpose toys?
- Can educators see every zone from where they usually stand?
- Is everything clean, in good repair and free of hazards for the youngest child in the room?
- Is there real natural light and fresh air?
Plan or Refresh Your Learning Environment
If you are setting up a room around the EYLF, start with the children and your program, then choose furniture that makes those decisions easy to live with every day. Send us your floor plan and we will come back with a quote and a 3D design of your rooms within 24 hours, with furniture sized for each age group. You can see how we approach layouts on our design and 3D page, browse recent projects, or request a quote.
Frequently Asked Questions
What is the EYLF learning environment?
In the Early Years Learning Framework V2.0, the learning environment is one of the practices educators use to support children's learning. It covers the indoor and outdoor spaces, furniture, materials and routines. A good learning environment is safe, flexible and responsive, gives children real choices, reflects their families and cultures, and supports all five EYLF learning outcomes.
What are the five EYLF learning outcomes?
The five EYLF V2.0 learning outcomes are: children have a strong sense of identity; children are connected with and contribute to their world; children have a strong sense of wellbeing; children are confident and involved learners; and children are effective communicators. Each one can be supported by how you lay out a room and what you put on the shelves.
How many learning areas should an early learning room have?
There is no required number. Most rooms work well with six to eight zones, such as construction, home corner, reading, art, manipulatives, investigation, group meeting and a quiet retreat. Separate quiet and noisy areas, keep walkways clear, and make sure educators can see every zone. Adjust the mix to the age group and the children's current interests.
How much indoor space does each child need in a childcare room?
Under regulation 107 of the Education and Care Services National Regulations, a service must have at least 3.25 m² of unencumbered indoor space per child. Regulation 108 requires at least 7 m² of unencumbered outdoor space per child. Unencumbered means usable play space, so fixed items, storage and walkways are generally not counted. Your regulatory authority can confirm how this applies to your premises.
Does the EYLF require specific furniture?
No. The EYLF does not list furniture or require a particular style. The National Regulations require sufficient, safe, clean and developmentally appropriate furniture and equipment. In practice, child-height tables and chairs from the right size mark, open low shelving, soft seating and storage that children can use themselves make it much easier to deliver the EYLF practices.
How often should we change the learning environment?
Review it at least each term, and make smaller changes whenever your observations show a need, such as a zone nobody uses or frequent conflict in one spot. Rotate materials regularly to keep interest high. Change one thing at a time so you can see its effect, and document what you changed and why as part of your reflective practice.
What is the difference between the EYLF and the NQS?
The EYLF is the approved learning framework that guides curriculum and practice for children from birth to five. The National Quality Standard sets the benchmark services are assessed against, across seven quality areas. Quality Area 3 covers the physical environment. A room designed around the EYLF practices will usually provide strong evidence for Quality Area 3 as well.
Planning a room, or a whole centre?
Send us your floor plan. Within 24 hours you'll have an itemised quote, 2D room plans, a 3D showcase and a video walkthrough of your centre.
