




Babies room setup in childcare: zones, sleep, nappy change and furniture for 0 to 2 year olds
Babies room setup for childcare centres: floor play, sleep and nappy change zones, supervision, r.112 and r.115, C01 and C02 furniture sizes and a checklist.
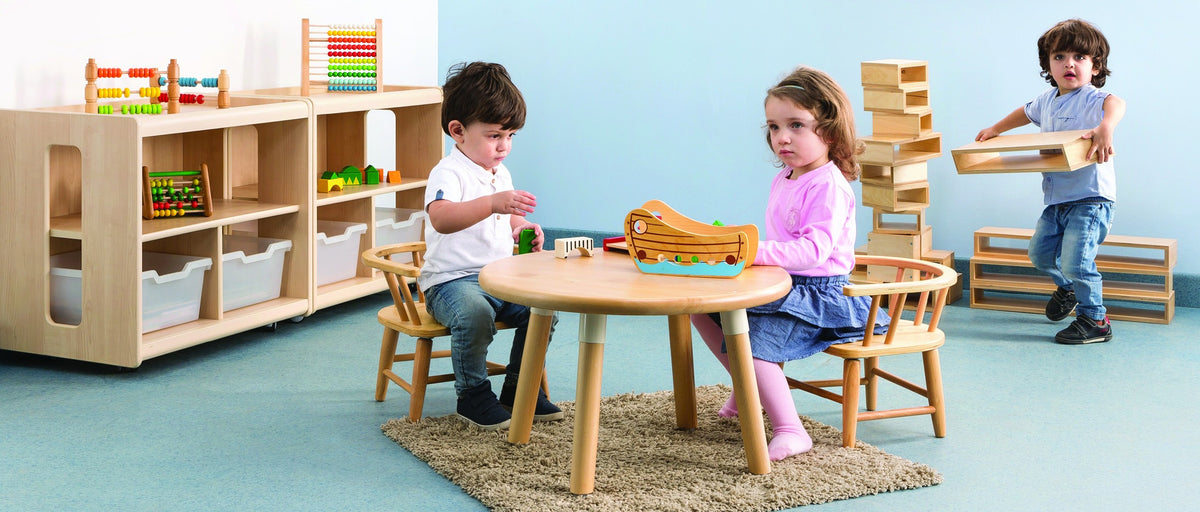
The short answer: A babies room for children aged 0 to 2 needs four zones: floor play, sleep, nappy change and meals, all in an educator's line of sight. Regulations require nappy change facilities (r.112), a layout that supports supervision (r.115) and at least 3.25 m² of unencumbered indoor space per child (r.107). Use C01 (13 cm seat, 30 cm table) and C02 (17 cm, 36 cm) furniture.
Key Points
- Plan four zones first: floor play, sleep, nappy change, meals. Furniture comes second.
- Supervision drives the layout: low dividers, clear sightlines and a change area that faces the room.
- Give non-mobile babies a protected floor space away from walkers and crawlers.
- Use C01 furniture for under-1s and C02 for 1 to 2 year olds, with adult seating for feeds and settling.
- Everything at floor level must be too large to swallow, washable and in good repair.
- A calm, homelike room supports EYLF wellbeing and belonging, and NQS Quality Area 3.
What zones does a babies room need?
A babies room needs a floor play zone, a sleep zone, a nappy change zone and a meal zone. Most rooms also add a quiet settling corner and an entry area where families drop off bags and talk to educators. The aim is a room that feels like a calm home, where routines run smoothly and babies are always in view.
| Zone | Purpose | Key furniture and equipment | Where to place it |
|---|---|---|---|
| Floor play | Tummy time, rolling, crawling, pulling up, early walking | Soft mats, low mirrors, low cruising furniture, low open shelves, treasure baskets | The largest, most open part of the room, in natural light |
| Young baby space | Safe floor time for babies who are not yet mobile | Soft mat, low barrier or soft seating to define the edge, a few simple toys | A quieter corner, protected from walkers and crawlers |
| Sleep | Rest on each baby's own routine | Cots, linen storage, dimmable light, ventilation | A separate room or space with clear lines of sight from the main room |
| Nappy change | Nappy changing and toileting, with good hygiene | Change bench, nearby hand washing, supply storage, waste bins | Facing into the room, so the educator can see other children while changing |
| Meals | Bottles, first foods, shared meals | C01 and C02 tables and chairs, adult seating for bottle feeds, bibs and cloths | Close to the kitchen or bottle preparation area, with easy-clean floors |
| Settling and quiet | Comfort, cuddles, books, a break from the group | Soft seating, cushions, a basket of board books | A softer, dimmer corner away from the busiest play |
How should you lay out a babies room for supervision?
Lay the room out so that every educator can see every child from wherever they are working. Regulation 115 requires premises to be designed to facilitate supervision, and in a babies room that means low furniture, open sightlines and routine areas that face into the room.
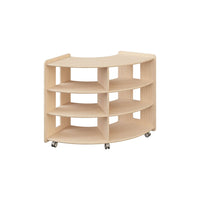
- Keep dividers low. Use low shelves and storage units to define zones, never tall ones. An adult standing or sitting should be able to see over every divider.
- Turn the change area around. Position the change bench so the educator faces the room, not a wall.
- Make the sleep space visible. If sleep is in a separate room, plan windows or a clear line of sight so educators can check on sleeping babies without leaving the main room.
- Avoid blind corners. Alcoves and L-shaped nooks work well in older rooms, but in a babies room they hide children.
- Think about routines. Walk through a typical morning: arrival, nappy change, bottle, sleep, play. If an educator has to turn their back on the room for any routine, move something.
What does a nappy change area need?
A nappy change area needs a stable change bench at a safe working height for educators, hand washing within reach, storage for each child's supplies, and lined waste bins. Regulation 112 requires services that educate and care for children who wear nappies to provide nappy change facilities.
Good nappy change areas share a few features:
- Educator height. The bench should suit standing adults, so educators are not bending and lifting all day.
- Safe access for toddlers. Many services fit steps so older toddlers can climb up with help, which reduces lifting and builds independence. Steps must be stable and supervised.
- Everything within arm's reach. Gloves, wipes, fresh nappies and clothing should be ready before the child is placed on the bench, so an educator never needs to step away.
- Hand washing next to the bench. Educators wash before and after each change. A child-height basin nearby helps toddlers wash too.
- Individual storage. Labelled pigeonholes or baskets for each child's nappies, creams and spare clothes.
- Easy-clean surfaces. Wipeable bench tops and floors, cleaned between children according to your hygiene procedures.
How do you set up a safe sleep area in a babies room?
Set up the sleep area with a cot for each baby who needs one, spaced so educators can reach every cot easily, in a calm, well-ventilated space that educators can see into. Follow your service's safe sleep policy and current safe sleep guidance for every baby, every time.
- Cots that meet the standard. Cots sold in Australia must meet mandatory safety standards. Product Safety Australia (productsafety.gov.au) explains what to check.
- A clear cot. Babies sleep on their backs, in a cot with a firm, well-fitting mattress and nothing loose inside. Raising Children Network (raisingchildren.net.au) has clear guidance on safe sleep for families and educators.
- Space between cots. Leave room for an educator to stand beside each cot and lift a baby out without moving another cot.
- Light and air. Dimmable or blockout lighting helps babies settle, but regulation 110 still requires ventilation and natural light in the service. Plan for both.
- Nothing within reach. Keep cords from blinds, monitors and heaters well away from every cot.
- Individual linen. Store each baby's linen separately, labelled, and wash it to your hygiene procedures.
What should the floor play area include?
The floor play area should give babies room to move safely at every stage, from tummy time to first steps. Most of a baby's day is spent on the floor, so this is the most important space in the room.
- Soft, firm mats for tummy time and rolling. Soft enough for comfort, firm enough to push up from.
- Low mirrors fixed securely at floor level. Babies love to watch themselves and others.
- Low, stable furniture to pull up on and cruise along. A low shelf or a sturdy low table at C01 height works well.
- Gentle climbing. Soft blocks, ramps and low steps let crawlers practise climbing safely.
- Push-along toys for new walkers, stable enough not to tip when a baby leans on them.
- Treasure baskets of safe natural and everyday objects for sitting babies to explore, with educators close by.
- A protected space for young babies so non-mobile infants can lie and play without being crawled over.
Keep the floor clear of clutter. Fewer, well-chosen toys on low open shelves are easier to clean, easier to supervise and easier for babies to choose from. Our soft seating and soft play range includes mats, shapes and seating suited to this zone.
What size furniture does a babies room need?
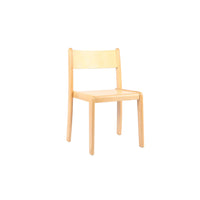
A babies room needs the two smallest size marks: C01 for children up to 1 year and C02 for 1 to 2 year olds. Older toddlers moving towards the next room may also use C0. Educators need comfortable adult seating for bottle feeds and settling.
| Size mark | Age | Seat height | Table height | Use in the babies room |
|---|---|---|---|---|
| C01 | 0 to 1 year | 13 cm | 30 cm | First meals for confident sitters, low tables for pulling up and standing play |
| C02 | 1 to 2 years | 17 cm | 36 cm | Meals, play dough, puzzles and early drawing |
| C0 | 2 to 3 years | 21 cm | 40 cm | Older toddlers preparing to move up |
| C6 | Adults and educators | 46 cm | 76 cm | Educator workspace and documentation |
For a correct fit, a seated child's feet should rest flat on the floor, knees at about 90 degrees, with forearms resting on the table just below elbow height. Always use a chair and table from the same size mark. Chairs with arms or a supportive back can help younger children sit steadily at meal times. See our size guide for the full chart.
Low tables at C01 and C02 height often replace high chairs for toddlers who sit confidently. Children can get on and off by themselves, which supports independence at meals. Whether you also keep high chairs for the youngest babies depends on your service's practice.
What toys and resources suit a babies room?
Choose simple, sturdy, washable toys that suit each stage of development and are too large to swallow. Natural materials such as wood and fabric give babies varied textures, weights and sounds to explore.
| Age | What babies are working on | Good resources |
|---|---|---|
| 0 to 6 months | Looking, reaching, grasping, tummy time | High-contrast images, rattles, soft balls, mirrors, simple grasping toys |
| 6 to 12 months | Sitting, crawling, banging, dropping, mouthing | Treasure baskets, stacking cups, large wooden rings, object permanence boxes, board books |
| 12 to 18 months | Walking, posting, stacking, first words | Push-along toys, shape sorters with large pieces, stacking towers, simple knob puzzles |
| 18 to 24 months | Climbing, simple pretend play, matching, early language | Large blocks, simple role-play props, chunky puzzles, picture books, play dough with supervision |
Our infants and toddlers toys are made for this age group, and the guide to toys for one year olds goes deeper on choosing them.
How do the NQS and EYLF apply to a babies room?
Babies rooms are assessed against the same National Quality Standard as every other room. In Quality Area 3, assessors look at whether the space is designed for babies (3.1.1 Fit for purpose), kept clean and in good repair (3.1.2 Upkeep), and whether it supports every child's play and learning (3.2.1 Inclusive environment and 3.2.2 Resources support play-based learning). ACECQA (acecqa.gov.au) publishes the full standard.
For babies, upkeep carries extra weight because everything goes in mouths. Show that your cleaning routine for toys, mats and surfaces is planned and recorded.
Under EYLF V2.0, the babies room is where children first build a strong sense of wellbeing and identity. A calm, predictable environment with familiar faces, personal spaces (a named cot, a basket, a photo of family) and responsive routines supports belonging. Learning environments are one of the EYLF practices, and for babies the routine areas are learning environments too. Nappy change, meals and sleep are rich times for language, connection and growing independence.
For a broader look at Quality Area 3, see our NQS Quality Area 3 guide.
Babies Room Set-Up Checklist
Use this checklist when planning a new 0 to 2 room or reviewing your current one.
- Four zones clearly defined: floor play, sleep, nappy change, meals.
- A protected floor space for non-mobile babies.
- At least 3.25 m² of unencumbered indoor space per child (r.107).
- All dividers low enough for an adult to see over.
- Change bench facing the room, with hand washing beside it (r.112).
- Clear line of sight into the sleep space from the main room (r.115).
- Cots that meet the mandatory standard, spaced for easy access.
- Ventilation and natural light in play and sleep spaces (r.110).
- C01 and C02 tables and chairs matched by size mark.
- Comfortable adult seating for bottle feeds and settling.
- Low mirrors and low, stable furniture for pulling up and cruising.
- No small parts, cords or loose items within reach at floor level.
- A recorded cleaning routine for toys, mats and surfaces.
- Personal spaces for each child, such as a named basket and family photos.
Plan Your Babies Room
A babies room has more routines packed into it than any other room in the centre, so the layout matters. Send us your floor plan and we will return a quote and a 3D design within 24 hours, showing zones, sightlines and furniture sizes. Learn more on our design and 3D page, or request a quote. If you are fitting out a whole centre, the room-by-room furniture checklist covers every room.
Frequently Asked Questions
How do you set up a babies room in childcare?
Start with four zones: floor play, sleep, nappy change and meals. Place them so educators can see every child from every routine area, using low dividers and a change bench that faces the room. Add a protected space for non-mobile babies, C01 and C02 furniture, adult seating for feeds, and simple washable toys that are too large to swallow.
What regulations apply to a babies room?
Key Education and Care Services National Regulations include r.103 (furniture and equipment safe, clean and in good repair), r.105 (sufficient developmentally appropriate furniture and equipment), r.107 (at least 3.25 m² of unencumbered indoor space per child), r.110 (ventilation and natural light), r.112 (nappy change facilities) and r.115 (premises designed to facilitate supervision).
What size tables and chairs suit babies and toddlers?
On our size chart, C01 suits children up to 1 year, with a 13 cm seat and a 30 cm table. C02 suits 1 to 2 year olds, with a 17 cm seat and a 36 cm table. Always pair a chair and table from the same size mark, and check that feet rest flat and forearms sit just below elbow height.
Where should the nappy change area go in a babies room?
Place the nappy change area where the educator faces into the room while changing, so they can still see other children. It should have hand washing right beside it, storage for each child's supplies within the educator's reach, and easy-clean surfaces. Regulation 112 requires nappy change facilities in services caring for children who wear nappies.
How much space does a babies room need?
Regulation 107 requires at least 3.25 m² of unencumbered indoor space for each child. Unencumbered means free floor space children can actually use for play. Your regulatory authority can confirm how it is measured for your premises. Many centres plan a little more space in babies rooms for floor play.
What toys are safe for a childcare babies room?
Choose toys that are too large to swallow, have no loose or small parts, and can be washed easily. Good choices include soft balls, rattles, stacking cups, large wooden rings, push-along toys, board books and treasure baskets of safe everyday objects. Check toys daily for cracks, splinters and loose pieces, and remove anything damaged.
Should a babies room use high chairs or low tables?
Many services use low tables and chairs at C01 and C02 height for babies who sit confidently and for toddlers. Children can climb on and off by themselves, which builds independence at meals. Some services also keep high chairs for the youngest babies. Follow your service's practice and supervise every child closely at meal times.
Planning a room, or a whole centre?
Send us your floor plan. Within 24 hours you'll have an itemised quote, 2D room plans, a 3D showcase and a video walkthrough of your centre.
