




Childcare furniture checklist: what every room needs, from babies to kinder
A room-by-room childcare furniture checklist for Australian centres: babies, toddlers, preschool and shared spaces, plus sizes, quantities and durability.
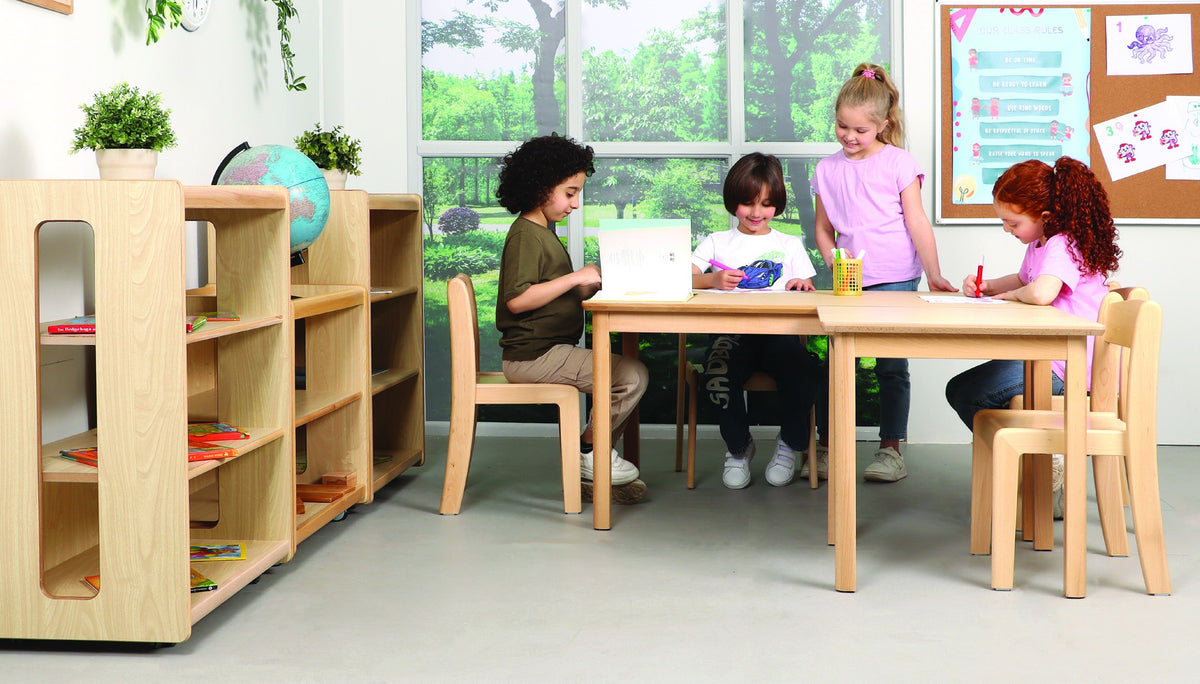
The short answer: Every childcare room needs the same core furniture: child-height tables and chairs from the right size mark (C01 to C2 for ages 0 to 6), low open shelving, storage for children and staff, soft seating for a quiet corner, and zone furniture such as a home corner, art trolley and room dividers. What changes by room is the size, the mix and how much floor stays free.
Key Points
- Plan furniture room by room, starting from the age group, the number of children and your program.
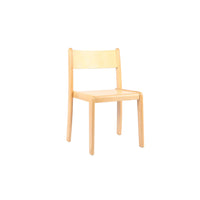
- Match chairs and tables to the same size mark: C01 and C02 for babies, C0 for toddlers, C1 and C2 for preschool.
- Leave enough unencumbered floor: regulation 107 requires at least 3.25 m² per child indoors.
- Low, open shelving and child-height dividers support independence and supervision at the same time.
- Do not forget shared spaces: entry, sleep, nappy change, staff areas and outdoors.
- Durability comes from materials, joints, edges, stability, cleanability and a real warranty.
What furniture does a childcare centre need?
A childcare centre needs furniture in six broad groups, in every room that children use. The list below is the master checklist; the room-by-room sections that follow show how the mix changes with age.
- Seating and tables: child-height chairs and tables, benches or stools, floor cushions, and seating for educators.
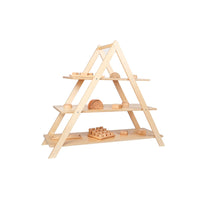
- Open shelving: low shelves that hold trays and baskets for children to choose from.
- Storage: lockers or bag cubbies, storage for bedding, closed staff storage for program resources and paperwork.
- Zone furniture: home corner and role-play pieces, art trolley, book display, construction storage, investigation or light table.
- Soft furnishings: soft seating, rugs and mats, cushions for a quiet corner.
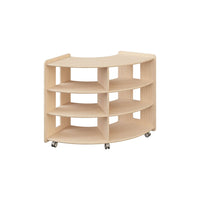
- Room dividers: low dividers to create zones without blocking educators' view.
The Education and Care Services National Regulations require furniture that is safe, clean and in good repair (regulation 103) and sufficient furniture, materials and developmentally appropriate equipment (regulation 105). They do not give a shopping list. That is your job, and it is easiest when you plan from the children and the program first.
How do you work out how much furniture each room needs?
Start from how the room will be used across the day, not from a catalogue. Count the moments when furniture is under the most pressure, then plan for those.
- Mealtimes: decide whether the whole group eats at once or in sittings. That tells you how many seats and how much table length you need.
- Zones: list the zones your program needs (for example blocks, home corner, reading, art, manipulatives, investigation, quiet retreat). Each zone needs its own shelving and surfaces.
- Small groups: plan tables for small groups of children rather than one long table, so play and projects can happen side by side.
- Belongings: one bag space per child enrolled on your busiest day, plus spare for visitors and relief.
- Floor space: furniture takes up floor. Check that the room still meets the unencumbered space requirement of at least 3.25 m² per child (regulation 107) after furniture and storage are in.
- Growth: if you expect to change the age mix of a room, choose pieces that can move between rooms, such as shelving and dividers.
What sizes of chairs and tables suit each room?
Chairs and tables should come from the same size mark so the gap between seat and tabletop suits the child. Children should sit with feet flat, knees at about 90 degrees, forearms resting just below elbow height and room for their thighs under the table.
| Room | Size mark | Typical age | Seat height | Table height |
|---|---|---|---|---|
| Babies | C01 | 0–1 years | 13 cm | 30 cm |
| Babies and young toddlers | C02 | 1–2 years | 17 cm | 36 cm |
| Toddlers | C0 | 2–3 years | 21 cm | 40 cm |
| Preschool | C1 | 3–4 years | 26 cm | 46 cm |
| Kinder and school readiness | C2 | 4–6 years | 31 cm | 53 cm |
| Educators and adults | C6 | Adults | 46 cm | 76 cm |
Our sizes follow the BS EN 1729 size marks plus two smaller sizes for babies and young toddlers. Mixed-age rooms need two size marks. See the size guide and our table and chair heights reference for the full chart.
Babies Room Furniture Checklist (0 to 2 Years)
A babies room needs lots of safe floor space and less furniture than you might expect. The priority is stable furniture babies can pull up on, protected floor play and calm routine areas.
| Item | Why it matters | What to look for |
|---|---|---|
| Low tables and chairs (C01, C02) | Meals and early table play | Very stable, wide-footed, rounded edges, easy to wipe |
| Low open shelving | Pull-up points and toy access | Low, deep, heavy enough not to tip; secured if needed |
| Floor play area with soft mats | Tummy time and non-mobile babies | Protected from walkers and crawlers by low barriers or soft furniture |
| Soft seating and cushions | Cuddles, stories, quiet time | Washable covers, firm foam |
| Low mirrors and sensory panels | Identity and exploration | Shatter-resistant, fixed at floor level |
| Bag and bottle storage | Belongings and routines | Out of children's reach where needed, clearly labelled |
| Educator seating | Comfortable floor-level work | Low, stable stools or floor seats |
- Plan sleep and nappy change areas so educators can see them from the play space (regulations 112 and 115).
- Choose fewer, well-chosen toys on open shelves and rotate them.
- Check every toy and loose part for choking hazards. Anything that fits inside a toilet roll tube is generally too small for children under 3.
More detail is in our babies room set-up guide.
Toddler Room Furniture Checklist (2 to 3 Years)
Toddlers are on the move and keen to do things themselves. Their room needs more zones, sturdy furniture that stands up to climbing and pushing, and storage they can use without help.
- C0 tables and chairs for meals and table play, in small groupings rather than one long run.
- Low open shelving with trays and baskets, labelled with photos.
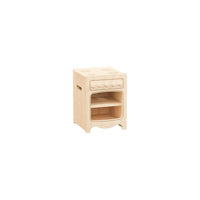
- Home corner: a child-sized kitchen, small table and chairs, a doll's bed and dress-ups. Toddlers love copying daily life.
- Construction space with block storage on a low shelf and a flat rug.
- Book display with forward-facing books and a soft seat or cushions.
- Art area with a wipeable table, easel and an art trolley that educators control.
- Low dividers to separate active and quiet play without blocking supervision.
- Bag cubbies or lockers at a height toddlers can reach for their own things.
- Quiet retreat: a small, soft, semi-enclosed nook.
Preschool and Kinder Room Furniture Checklist (3 to 5 Years)
Preschool rooms support longer, more complex play and early literacy and numeracy. They usually need more surfaces for small groups, more shelving for a wider range of materials, and spaces for projects to stay out.
- C1 and C2 tables and chairs, a mix of round and rectangular, for small group work.
- Writing and drawing table with paper, pencils and trace-me letter and number boards within reach.
- Open shelving for manipulatives and maths: puzzles, counting abacus, stacking rings, fraction cups.
- Construction area with generous block storage and floor space.
- Role-play area that can change: kitchen, shop, clinic, office.
- Reading corner with soft seating and a book display.
- Art area with an art trolley, drying space and storage for work in progress.
- Investigation table for natural materials and provocations.
- Display boards at child height for children's work and documentation.
- Lockers or cubbies for each child's bag and belongings.
For school-readiness groups, make sure some table space is at the C2 height, so children can practise sitting, posture and pencil grip in comfort.
Shared Spaces Checklist
Shared spaces are easy to forget in a fit-out plan, but they shape the whole day. Use this list alongside the room checklists.
| Space | Furniture to plan |
|---|---|
| Entry and foyer | Family sign-in point, parent information display, seating, a welcoming book or toy basket, pram parking |
| Sleep room | Cots or beds suited to the ages, bedding storage, a comfortable educator chair; layout that keeps every child visible |
| Nappy change and bathroom | Nappy change facilities (regulation 112), storage for supplies within educator reach, child steps where needed |
| Dining or meal area | Enough seats and table length for your meal sittings, at the right heights for each age |
| Outdoor areas | Weather-suited tables and seating, outdoor storage, shade, quiet spots, mud kitchen or sand and water furniture |
| Staff room and office | Adult-height tables (C6) and chairs, lockable storage, a planning and documentation space |
| Resource storeroom | Tall adult shelving for rotating resources, labelled tubs, a clear system for what is out and what is stored |
What makes childcare furniture durable?
Durable childcare furniture is built to be used, cleaned and moved every day for many years. Look past the photo and check how a piece is made.
Durability Checklist for Comparing Suppliers
- Materials: solid timber or quality plywood rather than thin board that swells when wet.
- Joints: strong, tight joints that will not loosen with daily rocking and stacking.
- Edges and corners: rounded and smooth, with no sharp hardware exposed.
- Stability: wide bases, low centres of gravity, and wall fixing options for taller pieces.
- Finish: child-safe, wipeable and able to handle regular cleaning.
- Weight: heavy enough to be stable, light enough for educators to rearrange the room.
- Repairability: parts that can be tightened, replaced or refinished.
- Warranty: a clear, multi-year warranty. Our furniture carries a 5-year warranty.
- Consistency: a range you can add to later so rooms still match.
Our preschool furniture buyer's guide covers materials and finishes in more depth.
What are the most common childcare furniture mistakes?
The most common mistakes come from buying furniture before the room is planned. They are all avoidable.
- One table height for a mixed-age room. The youngest dangle their feet and the oldest hunch.
- Tall shelving in the middle of the room. It blocks supervision. Keep tall storage on walls and in storerooms.
- Too much furniture. Rooms fill up and children lose floor space for blocks and movement.
- No quiet space. Every room needs a soft, calm retreat.
- Storage only adults can use. Children cannot be independent if they cannot reach and return materials.
- Forgetting educators. Staff need somewhere to sit at floor level and somewhere to plan.
- Mismatched pieces from many suppliers. It looks cluttered and is harder to maintain.
Plan Your Rooms
If you are furnishing a new centre or refreshing tired rooms, start with a floor plan. Send it to us and we will return a quote and a 3D design of your rooms within 24 hours, with room furniture packages matched to each age group. Browse furniture, storage and dividers and soft seating, see our new centre fit-outs, or request a quote. Centres can also open a centre account for ongoing savings.
Frequently Asked Questions
What furniture is needed in a childcare room?
A childcare room needs child-height tables and chairs in the right size mark, low open shelving for toys and materials, storage for children's bags and staff resources, soft seating for a quiet corner, low room dividers to create zones, and zone furniture such as a home corner, art trolley and book display. Babies rooms need less furniture and more protected floor space.
What size table and chair does a toddler room need?
Most toddler rooms for children aged about 2 to 3 use the C0 size mark: a seat height of 21 cm and a table height of 40 cm. Younger toddlers aged 1 to 2 usually suit C02, at 17 cm and 36 cm. Check the fit with the children you have: feet flat, knees about 90 degrees, forearms just below elbow height.
How many chairs does a childcare room need?
There is no fixed rule. Work it out from your mealtime plan: if the whole group eats together, you need a seat for each child at the table, plus educator seating. If you eat in sittings, you need fewer. Add seats for small group work in other zones, and floor cushions or soft seating for reading and quiet time.
Do childcare centres need to follow a furniture standard?
The National Regulations require furniture and equipment to be safe, clean and in good repair (regulation 103) and sufficient and developmentally appropriate (regulation 105). They do not name a specific furniture standard. Choosing chairs and tables made to recognised size marks, such as those in BS EN 1729, helps you show that furniture fits the children.
What is the most durable material for childcare furniture?
Solid timber and quality plywood are the most durable choices for everyday childcare use, because they handle knocks, cleaning and years of use and can often be repaired or refinished. Look for strong joints, rounded edges, a child-safe wipeable finish, stable bases and a clear multi-year warranty, rather than judging on appearance alone.
How do you stop shelving blocking supervision?
Keep shelving and dividers low in the middle of the room, at a height that creates zones for children while letting educators see over them. Put taller storage against walls or in storerooms. Regulation 115 requires premises to be designed to facilitate supervision, so check sightlines from where educators usually stand before you finalise the layout.
Can childcare furniture be shared between rooms?
Some can. Shelving, storage units, room dividers, soft seating and art trolleys often move between rooms as groups change. Tables and chairs are less flexible because they must match the children's size, so plan those per room and age group. Choosing one consistent range makes it easier to move pieces around while keeping rooms looking calm and cohesive.
Planning a room, or a whole centre?
Send us your floor plan. Within 24 hours you'll have an itemised quote, 2D room plans, a 3D showcase and a video walkthrough of your centre.
