




Montessori classroom setup: how to create a prepared environment in an early learning room
How to set up a Montessori classroom in an early learning centre: the five areas, low shelves, trays, furniture sizes by age, NQS links and a checklist.
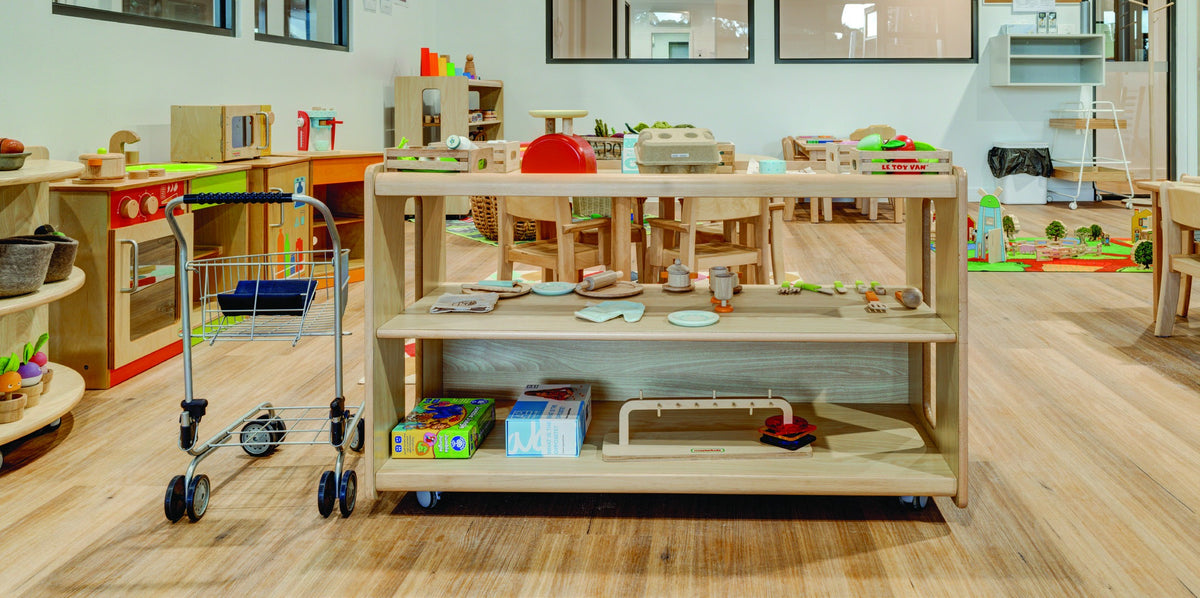
The short answer: A Montessori classroom is a prepared environment. Children choose their own work from low, open shelves, one material per tray, arranged simple to complex. Set up five areas (practical life, sensorial, language, maths, culture), use chairs and tables from the same size mark (C1 for 3 to 4 years, C2 for 4 to 6) and keep open floor for mat work.
Key Points
- The environment does much of the teaching: everything has a place and children can reach it without help.
- Plan five areas: practical life, sensorial, language, maths and culture, plus a calm space and an art area.
- Shelves are low and open, with one of each material, set out left to right and top to bottom from simple to complex.
- Size every chair and table to the children using the room, from the same size mark, and leave floor space for work mats.
- Real, breakable and natural materials are used on purpose, with safety checks for under-3s.
- A Montessori-inspired room sits comfortably within NQS Quality Area 3 and EYLF V2.0.
What is a Montessori prepared environment?
A prepared environment is a room arranged so children can choose, use and put away their own work. The adult prepares the space and the materials, then steps back. Order, beauty and access do the rest.
In practice that means a room where a three year old can see every choice, carry it to a table or mat, finish it and return it to the same spot. If a child has to ask an adult for something, the room is not yet prepared well enough.
Five principles shape every decision in the room:
- Freedom within limits. Children choose what to work on and for how long, inside clear ground rules about care and respect.
- Order. Every material lives in one place. The same thing is always in the same spot, so children can find it and return it.
- Reality. Real jugs, real glass where appropriate, real brooms at child size. Children learn care because things can break.
- Beauty and simplicity. Natural materials, calm colours, uncluttered shelves. Less on display means more focus.
- Movement. Children move freely between areas and work at tables or on the floor, as they prefer.
Which areas does a Montessori classroom need?
A Montessori early learning room usually has five core areas: practical life, sensorial, language, maths and culture. Most centres also add a book corner, an art area and a quiet space. Group the areas so related work sits side by side and noisy work sits away from quiet work.
| Area | What it develops | Typical materials | Furniture it needs |
|---|---|---|---|
| Practical life | Independence, coordination, concentration, care of self and environment | Pouring jugs, spooning and tonging trays, dressing frames, polishing, plant care, food preparation | Low shelves, a child-height table close to water, a hand-washing station, small brooms and dustpans |
| Sensorial | Refining the senses: size, colour, shape, texture, weight, sound | Grading and stacking towers, colour tablets, geometric shapes, texture boards, sound cylinders | Low shelves and open floor for work mats |
| Language | Oral language, sound awareness, pre-writing and early reading | Object baskets, sandpaper or trace-me letters, picture cards, books | Shelves, a table at writing height, a reading nook |
| Maths | Number sense, counting, quantity, early operations | Counting rods, 1 to 10 stacking rings, counting abacus, number cards, fraction cups | Shelves and floor space for long materials laid out on mats |
| Culture | Geography, science, nature and the wider world | Puzzle maps, globes, nature trays, life cycles, cultural objects from children's families | Shelves, a nature table, display at child eye level |
For more on how this fits a mainstream room layout, see our guide to setting up an EYLF learning environment.
What furniture does a Montessori classroom need?
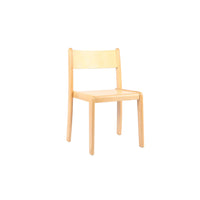
A Montessori room needs low open shelving, light child-sized tables and chairs, work mats or rugs, and a few soft, quiet spots. The furniture should be sturdy but light enough for children to move chairs themselves, and every chair should match the table it sits at.
Use one size mark per table group. A chair and table from the same mark give the right relationship between seat and work surface. Here are the sizes that matter for Montessori rooms, from our size chart:
| Size mark | Age | Seat height | Table height | Typical room |
|---|---|---|---|---|
| C02 | 1 to 2 years | 17 cm | 36 cm | Nido or young toddler room |
| C0 | 2 to 3 years | 21 cm | 40 cm | Toddler community |
| C1 | 3 to 4 years | 26 cm | 46 cm | Younger children in a 3 to 6 room |
| C2 | 4 to 6 years | 31 cm | 53 cm | Older children in a 3 to 6 room |
| C6 | Adults and educators | 46 cm | 76 cm | Educator planning or documentation desk |
A mixed-age 3 to 6 room usually needs both C1 and C2 groups. Check fit when children are seated: feet flat on the floor, knees at about 90 degrees, forearms resting on the table just below elbow height, and room for thighs under the table. Our size guide walks through the full chart, and the table and chair heights reference explains the fit check in detail.
Beyond tables and chairs, plan for:
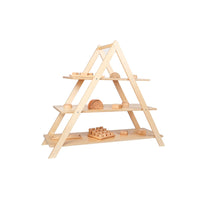
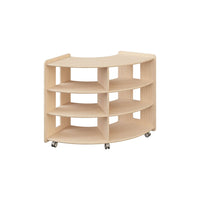
- Low open shelving along walls and as room dividers, low enough that children can see and reach the top shelf without climbing.
- Single and two-child tables rather than one long group table. Montessori work is often done alone.
- Work mats and a mat basket so floor work has a defined space.
- A quiet corner with a soft seat or cushion for a child who needs a break.
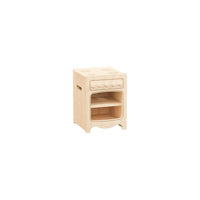
- A low hand-washing and food preparation area for practical life.
- An educator desk at adult height, at the edge of the room.

How should Montessori shelves be arranged?
Arrange each shelf left to right and top to bottom, from the simplest material to the most complex. Put one of each material on display, complete and ready to use, on its own tray or in its own basket, with clear space around it.
The order mirrors how children read and write, and shows a visual sequence of progress: a child who has mastered the top-left tray can see what comes next.
- One material, one place. Each tray holds everything needed for one activity. Nothing is shared between trays.
- Complete before it goes out. If a piece is missing, the tray comes off the shelf until it is fixed.
- Leave space. A shelf with gaps between trays is easier to read than a full one. Aim for a calm, uncluttered look.
- Use trays to define work. A tray shows the child where the activity starts and ends. Our Montessori-style trays are made for exactly this.
- Label with photos for younger children. A small photo on the shelf edge helps toddlers return work to the right spot.
- Rotate, do not add. When children lose interest, swap a material out rather than squeezing more in.
How is a toddler Montessori room different from a 3 to 6 room?
A toddler room (roughly 18 months to 3 years) has fewer materials, more open floor, lower furniture and a much bigger focus on practical life and movement. A 3 to 6 room adds the full sensorial, language, maths and culture sequences.
| Feature | Toddler room (about 1 to 3 years) | 3 to 6 room |
|---|---|---|
| Furniture sizes | C02 and C0 | C1 and C2 |
| Number of materials | Fewer, larger, rotated often | Full sequence in each area |
| Main areas | Practical life, movement, language, simple sensorial | All five areas plus art and books |
| Floor space | Plenty for walking, pushing, climbing | Space for mats and long maths materials |
| Small parts | Avoided: everything must be too large to swallow | Introduced with supervision |
| Care routines | Toileting, hand washing and meals are part of the curriculum | Food preparation and care of the room |
Many babies and toddlers rooms borrow Montessori ideas, such as low mirrors, a movement area and simple choices. Our babies room setup guide covers the 0 to 2 room in full.
How does a Montessori room meet the NQS and EYLF?
A well-prepared Montessori room lines up naturally with National Quality Standard Quality Area 3 (Physical environment) and with the Early Years Learning Framework V2.0. The language is different, but the goals overlap.
- Element 3.1.1 Fit for purpose. Child-sized furniture, accessible shelves and defined areas show a space designed for the children who use it.
- Element 3.1.2 Upkeep. Complete trays, clean materials and furniture in good repair. Daily care of the room is part of practical life.
- Element 3.2.1 Inclusive environment. Every child can reach and choose materials. Culture shelves can reflect the families in your service.
- Element 3.2.2 Resources support play-based learning. Open choice and hands-on materials support engaged, self-directed learning.
- Element 3.2.3 Environmentally responsible. Plant care, natural materials, composting and care of living things are core Montessori work.
On the regulation side, check that the room still meets your obligations: furniture safe and in good repair (r.103), enough furniture and developmentally appropriate equipment (r.105), at least 3.25 m² of unencumbered indoor space per child (r.107) and a layout that makes supervision easy (r.115). Low open shelving helps supervision, because educators can see across the room. ACECQA (acecqa.gov.au) publishes the full National Quality Standard and guidance.
Under EYLF V2.0, the prepared environment supports children to be confident and involved learners and to develop a strong sense of wellbeing and identity. Learning environments are one of the EYLF practices, so documenting why your room is arranged the way it is helps at assessment. Our NQS Quality Area 3 page and the Quality Area 3 guide go into more depth.
Can a mainstream long day care room be Montessori-inspired?
Yes. Many Australian long day care and kindergarten rooms use Montessori principles without running a full Montessori program. Low shelves, trays, real tools, child-sized furniture and practical life work fit well alongside play-based learning.
Be honest about what you offer. "Montessori-inspired" describes a room that uses the ideas. A full Montessori program also depends on educators trained in the method and the complete sequence of materials.
Good starting points for a mainstream room:
- Swap toy tubs for open shelves with one activity per tray.
- Add a practical life shelf: pouring, spooning, sorting, wiping and plant care.
- Replace one large group table with several smaller tables of the right height.
- Remove a third of what is on display and rotate it in later.
If you are also exploring other approaches, our Reggio Emilia classroom guide shows where the two overlap and where they differ.
What are the most common Montessori room mistakes?
The most common mistake is too much stuff: a Montessori room should look sparse to an adult. Next is furniture at the wrong height, which undoes the independence the room is meant to build.
- Overfilled shelves. Children cannot see choices clearly, and trays get mixed up.
- Mismatched chairs and tables. A C2 chair at a C1 table, or the reverse, leads to poor posture and restless children.
- Plastic copies of real objects. Use real tools where it is safe, so children learn care and consequence.
- Adult-height displays. Artwork and documentation hung at adult eye level are invisible to children.
- No open floor. Without space for mats, maths and sensorial work gets squeezed onto tables.
Montessori Classroom Set-Up Checklist
Use this checklist when you plan a new room or audit an existing one.
- Five areas clearly defined: practical life, sensorial, language, maths, culture.
- Low open shelves that every child can see over and reach without climbing.
- One of each material, complete, on its own tray or basket.
- Shelves ordered left to right, top to bottom, simple to complex.
- Chairs and tables from the same size mark, matched to the children's ages.
- Work mats and a mat basket, with open floor to use them.
- A child-height hand-washing or water source near practical life.
- Clear sightlines across the room for supervision.
- No small parts in rooms with children under 3.
- A rotation plan, so materials change with children's interests.
Plan Your Montessori Room
If you are fitting out a new room or converting an existing one, send us your floor plan. We will come back within 24 hours with a quote and a 3D design showing shelves, table groups and sizes for each area. You can see how this works on our design and 3D page, or request a quote directly. Our storage units and dividers and furniture range are a good place to start browsing.
Frequently Asked Questions
What is a Montessori classroom?
A Montessori classroom is a prepared environment where children choose their own work from low, open shelves. Materials are arranged in five areas (practical life, sensorial, language, maths and culture), one of each on its own tray, ordered from simple to complex. Child-sized furniture, open floor for mat work and real tools help children work independently while educators observe and guide.
What furniture do you need for a Montessori classroom?
You need low open shelving that children can reach without climbing, light child-sized tables and chairs from the same size mark, work mats with a basket to store them, a quiet corner with soft seating, and a child-height hand-washing area for practical life. In a 3 to 6 room, plan for both C1 (3 to 4 years) and C2 (4 to 6 years) table groups.
What height should Montessori tables and chairs be?
Match them to the children using them. On our chart, C0 for 2 to 3 years is a 21 cm seat with a 40 cm table, C1 for 3 to 4 years is 26 cm with 46 cm, and C2 for 4 to 6 years is 31 cm with 53 cm. Check that feet are flat, knees are near 90 degrees and forearms rest just below elbow height.
How many materials should be on a Montessori shelf?
There is no fixed number, but fewer is better. Display one of each material, complete and on its own tray, with clear space between trays so children can see every choice. In toddler rooms keep the selection small and rotate often. If a shelf looks full to an adult, it is probably too full for the children.
How do you arrange Montessori shelves?
Arrange materials left to right and top to bottom, from simplest to most complex. Each material lives in one place, sits on its own tray or in its own basket, and is complete before it goes out. Photo labels on the shelf edge help younger children return work to the right spot. Rotate materials out rather than adding more.
Can a long day care centre use Montessori principles?
Yes. Many Australian long day care rooms are Montessori-inspired, using low shelves, trays, real tools, practical life activities and child-sized furniture alongside play-based learning. Describe the room honestly: a full Montessori program also depends on educators trained in the method and the complete set of materials. Montessori-inspired rooms fit comfortably within the NQS and EYLF V2.0.
Does a Montessori classroom meet NQS Quality Area 3?
A well-prepared Montessori room supports Quality Area 3 strongly. Child-sized, accessible furniture supports 3.1.1 Fit for purpose, complete and cared-for materials support 3.1.2 Upkeep, open choice supports 3.2.1 and 3.2.2, and plant care and natural materials support 3.2.3. You still need to meet the regulations on safe furniture, indoor space and supervision.
Planning a room, or a whole centre?
Send us your floor plan. Within 24 hours you'll have an itemised quote, 2D room plans, a 3D showcase and a video walkthrough of your centre.
