




Family day care setup: furniture, layout and safety for a home-based care space
Family day care setup at home: zones for mixed ages, furniture sizes, safety checks, sleep and nappy change, supervision, and how the NQS and EYLF apply.
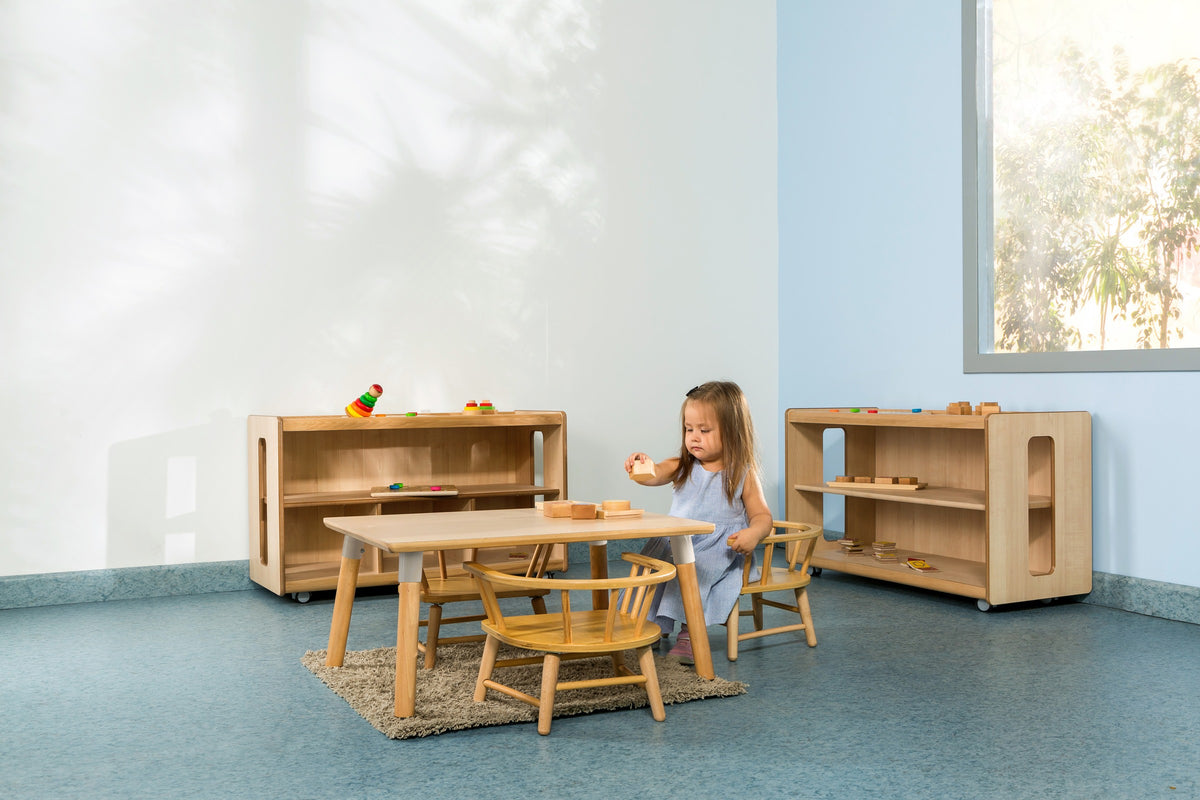
The short answer: Set up family day care as a safe, homelike learning space for mixed ages: a main play space with low open shelves, child-sized tables and chairs in two or three sizes (such as C02, C1 and C2), a rest and sleep space you can see into, nappy change and hand-washing areas, and a safe outdoor space. Your approved family day care service confirms which requirements apply.
Key Points
- Start with your scheme: your approved family day care service assesses your home and tells you what applies.
- Plan zones, not rooms: play, quiet and rest, sleep, meals, nappy change and toileting, outdoors.
- Mixed ages need mixed sizes: usually two or three chair and table sizes, from the same size marks.
- Protect babies from older children's small parts with separate shelves, tables and times.
- Anchor furniture, lock away chemicals and medicines, and check water, cords and gates in every space.
- A homely space is a strength under the NQS and EYLF V2.0, not something to hide.
What does a family day care space need?
A family day care space needs what a good early learning room needs, adapted to a home: places to play, rest, sleep, eat, change nappies and play outdoors. Every space must be safe, clean and easy to supervise.
Family day care educators work as part of an approved family day care service, often called a scheme. Your scheme is your first and most important source of advice. They will assess your home before you begin and at regular times after that, and they will explain which national regulations, scheme policies and local requirements apply to your residence. Ask for their checklist before you buy anything.
| Zone | What happens there | How it often works in a home |
|---|---|---|
| Main play space | Free play, construction, puzzles, role play, group times | A dedicated playroom, or a living area set up each morning |
| Table space | Meals, art, puzzles, drawing | Child-sized tables in the play space, near the kitchen |
| Quiet and rest | Books, calm play, a break from the group | A corner of the playroom with soft seating and books |
| Sleep | Naps for babies and toddlers | A bedroom or room with cots and mats, close to the play space |
| Nappy change and toileting | Nappy changes, toilet learning, hand washing | A change area near the bathroom with hand washing close by |
| Outdoors | Active play, sand, water, gardening, nature | A fenced backyard with shade and safe surfaces |
How do you set up family day care for mixed ages?
Set up for mixed ages by giving each age group space that suits it, while keeping everyone together for most of the day. That means furniture in more than one size, toys sorted by age and stored at different heights, and a protected space where babies can play safely on the floor.
Mixed-age care is one of the joys of family day care: older children help and teach, and younger children learn by watching. It also brings real challenges around small parts and space. These strategies help:
- A baby-safe floor zone. A soft mat area defined by low soft seating or a low divider, where non-mobile and crawling babies can play without being stepped over.
- High and low storage. Toys for babies and toddlers on low open shelves. Toys with small parts for older children in lidded tubs on higher shelves, brought out only when babies are asleep or at a table they cannot reach.
- Table work for small parts. Older children use small construction pieces, beads and fine motor toys at a table, not on the floor.
- Two or three furniture sizes. One table and chair size will not fit a toddler and a five year old. See the size table below.
- Before and after school children. If you care for school-age children, give them a space and table of their own, with the right-height furniture for homework and drawing.
What furniture does a family day care educator need?
You need child-sized tables and chairs in the sizes your children need, low open shelving for toys, lidded storage for small parts, soft seating for a quiet corner, sleep equipment for babies and toddlers, and a comfortable adult chair for feeding and settling. Choose sturdy pieces that are easy to clean and look at home in a house.
Look for:
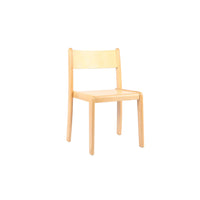
- Child-sized tables and chairs in two or three sizes, each chair matched to its table. Browse our tables and chairs.
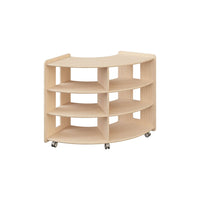
- Low open shelving so children can see and choose toys, anchored to the wall if there is any risk of tipping.
- Lidded tubs or higher storage for toys with small parts and for art materials needing supervision.
- Soft seating for a book corner and a calm space.
- Room dividers to define a playroom within a larger living area, low enough to see over.
- Cots or rest mats, following your scheme's sleep and rest requirements.
- A comfortable adult chair for feeding and settling.
- Lockable storage for chemicals, medicines and records.
| Size mark | Age | Seat height | Table height | Typical use in family day care |
|---|---|---|---|---|
| C01 | 0 to 1 year | 13 cm | 30 cm | Confident sitters at meals, low table for standing play |
| C02 | 1 to 2 years | 17 cm | 36 cm | Toddler meals, play dough, puzzles |
| C0 | 2 to 3 years | 21 cm | 40 cm | Older toddlers |
| C1 | 3 to 4 years | 26 cm | 46 cm | Preschoolers |
| C2 | 4 to 6 years | 31 cm | 53 cm | Older preschoolers and early school age |
| C3 | 6 to 8 years | 35 cm | 59 cm | Before and after school children |
Most family day care homes manage with two tables: one in a toddler size (C02 or C0) and one in a preschool size (C1 or C2). Check fit with the children seated: feet flat on the floor, knees at about 90 degrees, forearms resting on the table just below elbow height. Our size guide walks through it.
How do you make your home safe for family day care?
Walk through every space children will use, at their height, and remove or secure anything that could cause harm: unstable furniture, chemicals, medicines, water, cords, sharp edges and small objects. Then ask your scheme for their safety checklist and complete it before your assessment.
Common checks in a family home include:
- Furniture tip-over. Anchor bookcases, chests of drawers, TVs and tall shelves to the wall. Product Safety Australia has guidance on preventing furniture tip-over.
- Chemicals and medicines. Store cleaning products, garden chemicals and all medicines, including your family's, in locked or high storage.
- Water. Pools, spas, ponds, buckets, pet bowls and bath water. Children can drown in very shallow water. Your scheme will set requirements for any water hazards at your home.
- Cords. Blind and curtain cords, appliance and charger cords kept well out of reach, especially near cots.
- Kitchen, stairs and doors. Children kept out of the cooking area, hot drinks out of reach, gates where needed, doors to unsafe areas closed.
- Pets. Pets separated from children during care hours, with a plan agreed with your scheme.
- Outdoor area. Secure fencing and gates, shade, safe surfaces under climbing equipment, no toxic plants, sheds and tools locked.
- Small objects. Coins, batteries, magnets, jewellery and older children's toys kept away from babies and toddlers.
- Emergencies. Clear exits, an evacuation plan and the safety equipment your scheme requires.
How should you lay out your home for supervision?
Lay out the space so you can see and hear every child from wherever you are working, including while preparing food or changing a nappy. Keep play spaces close together, keep dividers low, and close off rooms not used for care.
- Keep care in a small number of connected spaces. A playroom next to the kitchen and an outdoor area visible through a door or window is ideal.
- See from the kitchen. If you prepare meals during care, set the play space where you can watch it from the bench.
- Keep sleeping children in view or earshot. Follow your scheme's sleep supervision requirements, and choose a sleep room close to the play space.
- Use low dividers. Low storage units and dividers define zones without blocking your view.
How do you set up sleep and nappy change at home?
Set up sleep in a quiet room close to the play space, with a cot or rest mat for each child who needs one, following your scheme's safe sleep requirements. Set up nappy change near hand washing, at a safe working height, with everything ready before the child is placed down.
Sleep and rest:
- Cots must meet mandatory Australian safety standards. Check with Product Safety Australia and your scheme.
- Babies sleep on their backs in a clear cot with a firm, well-fitting mattress. Raising Children Network (raisingchildren.net.au) has clear safe sleep guidance.
- Keep cords, curtains and furniture well away from every cot.
- Use individual, labelled bedding for each child.
Nappy change and toileting:
- A stable change surface at a height that suits you, so you are not bending to the floor all day.
- Hand washing for you and the children close by.
- Gloves, wipes, nappies and spare clothes within reach, so you never step away from the child.
- A step or child-height access for toilet learning, if your bathroom allows.
- Lidded bins and a cleaning routine your scheme approves.

How do the NQS and EYLF apply to family day care?
Family day care services are assessed against the same National Quality Standard as centre-based services, and educators use approved learning frameworks such as EYLF V2.0. Your scheme supports you with the documentation. ACECQA (acecqa.gov.au) publishes the NQS and related guidance.
In Quality Area 3 (Physical environment), the elements look like this in a home:
- 3.1.1 Fit for purpose. Spaces, furniture and equipment that suit the ages of the children in your care.
- 3.1.2 Upkeep. A clean, safe home with furniture and toys in good repair and regular safety checks.
- 3.2.1 Inclusive environment. Every child, including babies and children with additional needs, can take part.
- 3.2.2 Resources support play-based learning. Varied, accessible resources for each age group in your care.
- 3.2.3 Environmentally responsible. Gardening, recycling, caring for animals and natural materials.
A home environment is a real strength. Under EYLF V2.0, family day care's small groups, familiar routines and homely spaces support children's wellbeing, identity and sense of belonging. Real kitchens, gardens and everyday tasks are rich learning environments. Our EYLF learning environment guide has more ideas you can adapt.
How do you balance a family home and a care space?
Decide early which parts of your home are for care, and set up storage that lets you open the space each morning and close it each evening. A dedicated playroom is easiest, but a well-organised shared living area works too.
- A dedicated playroom lets you leave furniture and resources set up, saves time and keeps care separate from family life.
- A shared space needs storage that closes, such as cupboards or units with doors, so care resources can be packed away after hours.
- Your family's belongings such as medicines, tools, chargers and older children's small toys need a home that care children cannot reach.
- A weekly check of furniture, toys and safety equipment keeps you ready for your scheme's visits.
Family Day Care Set-Up Checklist
- Scheme contacted, assessment requirements and checklist received.
- Care spaces chosen, connected and easy to supervise.
- Baby-safe floor zone with soft mats.
- Child-sized tables and chairs in the sizes your children need, matched by size mark.
- Low open shelves, anchored, with age-sorted toys.
- Small parts stored high or lidded, used at a table away from babies.
- Quiet corner with soft seating and books.
- Sleep space close by, cots meeting the mandatory standard, safe sleep practices in place.
- Nappy change area with hand washing nearby.
- Chemicals, medicines and button batteries locked away.
- Furniture and TVs anchored against tip-over.
- Water hazards, cords, stairs and kitchen managed.
- Fenced, shaded outdoor area you can supervise.
- Emergency evacuation plan and required safety equipment in place.
Plan Your Family Day Care Space
Talk to your scheme first, then plan the furniture around the children you care for. If you would like help choosing sizes and layout, send us a floor plan or sketch of your space and we will come back with a quote within 24 hours. You can request a quote, browse our infants and toddlers toys, or visit our Pakenham showroom by appointment. We deliver across Australia.
Frequently Asked Questions
What do I need to set up a family day care at home?
You need a safe, supervised space for play, rest, sleep, meals, nappy change and outdoor play, with child-sized furniture in the sizes your children need, low open shelving, lidded storage for small parts and suitable sleep equipment. Start by contacting your approved family day care service, which will explain its requirements and assess your home before you begin.
Who decides if my home is suitable for family day care?
Your approved family day care service, often called a scheme, assesses your home before you begin and at regular times after that. It applies the national regulations and its own policies, and will tell you exactly what needs to change. Ask your scheme for its assessment checklist early, before you buy furniture or make changes.
What size tables and chairs do I need for family day care?
Most family day care homes need two or three sizes because of mixed ages. On our chart, C02 suits 1 to 2 year olds (17 cm seat, 36 cm table), C1 suits 3 to 4 year olds (26 cm, 46 cm) and C2 suits 4 to 6 year olds (31 cm, 53 cm). Always pair chairs and tables from the same size mark.
How do you keep babies safe with older children in family day care?
Give babies a protected floor zone defined by soft seating or a low divider. Store older children's small-part toys in lidded tubs on higher shelves and use them at a table babies cannot reach, or while babies sleep. Check the floor for small items regularly, and keep anything small enough to swallow away from children under 3.
Do the NQS and EYLF apply to family day care?
Yes. Family day care services are assessed against the National Quality Standard, including Quality Area 3 (Physical environment), and educators use approved learning frameworks such as EYLF V2.0. Your scheme supports you with planning and documentation. ACECQA publishes the standard and related guidance on its website.
Can I run family day care in my living room?
Many educators use a shared living area, but your scheme decides whether a space is suitable. A shared space works best with storage that closes, so care resources can be packed away after hours, low dividers to define the play zone, and good sightlines from the kitchen. A dedicated playroom is simpler if you have one.
What safety checks should a family day care home have?
Common checks include anchoring furniture and TVs, locking away chemicals, medicines and button batteries, managing pools and other water hazards, keeping cords away from cots, gating stairs, separating pets, securing outdoor fencing and having an emergency evacuation plan. Your scheme will provide its own checklist and confirm what is required at your home.
Planning a room, or a whole centre?
Send us your floor plan. Within 24 hours you'll have an itemised quote, 2D room plans, a 3D showcase and a video walkthrough of your centre.
