




Assessment and rating in childcare: preparing your physical environment
Assessment and rating childcare guide: how Quality Area 3 is assessed, what assessors look for and a room-by-room checklist to prepare your environment.

The short answer: In assessment and rating, authorised officers from your state or territory regulatory authority assess your service against the National Quality Standard's seven quality areas. The physical environment is Quality Area 3. Prepare by making your rooms and outdoor areas safe, well maintained, inclusive and well resourced every day, keeping maintenance records, and making sure educators can explain why each space is set up the way it is.
Key Points
- Assessment and rating is against the seven NQS quality areas; Quality Area 3 covers the physical environment.
- Assessors gather evidence by observing, talking with educators and looking at documents.
- Most Quality Area 3 evidence comes from what children are actually doing in the space.
- A room that only looks good on the day is easy to spot. Build preparation into everyday practice.
- Maintenance registers, cleaning rosters and reflections on the environment are strong supporting evidence.
- Educators who can explain the "why" behind the room make the evidence much clearer.
What is assessment and rating in childcare?
Assessment and rating is the process regulatory authorities use to assess education and care services against the National Quality Standard (NQS). An authorised officer visits the service, gathers evidence, and the service receives a rating for each of the seven quality areas and an overall rating.
The rating levels are:
| Rating | What it signals |
|---|---|
| Excellent | The highest rating, recognising exceptional practice |
| Exceeding NQS | Practice goes beyond the standard |
| Meeting NQS | The service meets the National Quality Standard |
| Working Towards NQS | Some elements are not yet met |
| Significant Improvement Required | There are significant concerns that need urgent attention |
The process and timing are managed by the regulatory authority in your state or territory. ACECQA (acecqa.gov.au) publishes the NQS, the guidance assessors use and plain-language resources for services. Read the official guidance for Quality Area 3 alongside this article.
How is the physical environment assessed?
The physical environment is assessed under Quality Area 3, which has two standards and five elements. Assessors look at both the design of the space and how it is used.
- Standard 3.1 Design: 3.1.1 Fit for purpose and 3.1.2 Upkeep.
- Standard 3.2 Use: 3.2.1 Inclusive environment, 3.2.2 Resources support play-based learning and 3.2.3 Environmentally responsible.
Assessors gather evidence in three main ways:
- Observing: watching children and educators in the rooms and outdoors during normal routines.
- Discussing: talking with educators, the educational leader and the nominated supervisor about decisions and practice.
- Sighting documents: looking at records such as maintenance logs, rosters and quality improvement planning.
For Quality Area 3, observation carries a lot of weight. A beautiful room that children do not use freely says less than a simpler room where children are choosing, playing and packing away with confidence.
What do assessors look for in each Quality Area 3 element?
For each element, assessors look for evidence that the requirement is met in practice. The table below sets out what that can look like. It is a practical guide, not the official assessment wording.
| Element | What they may see | Supporting evidence |
|---|---|---|
| 3.1.1 Fit for purpose | Rooms suit the ages and numbers of children; clear sightlines; furniture fits children; routines flow; indoor and outdoor space used well | Floor plans, room capacities, how layouts were decided |
| 3.1.2 Upkeep | Clean, safe, well-maintained rooms, furniture and equipment; no broken items in use | Maintenance and hazard register, cleaning rosters, repair records |
| 3.2.1 Inclusive environment | Every child can access and join in; adaptations are built in; children's cultures and families visible | Reflections on inclusion, examples of changes made for children |
| 3.2.2 Resources support play-based learning | Enough open-ended, age-appropriate resources; children choose independently; resources link to interests | Program planning, rotation records, documentation of play |
| 3.2.3 Environmentally responsible | Children involved in gardening, recycling, saving water and caring for the environment | Documentation of sustainability projects, children's ideas |
How should you prepare the physical environment for an A&R visit?
The best preparation is to run the environment well every day, so the visit simply shows normal practice. Use the time before a visit to check, fix and document, not to restyle every room.
Well Ahead of Any Visit
- Do a whole-team self-assessment against each Quality Area 3 element.
- Record gaps and actions in your Quality Improvement Plan, with who, what and by when.
- Replace or repair furniture that is damaged, unstable or the wrong size for the children.
- Review each room's zones with the educators who use it, and adjust based on observation.
In the Weeks Before
- Walk every room and outdoor space with the checklist below.
- Make sure maintenance, hazard and cleaning records are current and easy to find.
- Rotate tired resources, and remove broken or incomplete sets.
- Check that children's work, names, photos and family contributions are displayed at their eye level.
On the Day
- Keep routines normal. Children settle best with a predictable day.
- Do your usual daily safety checks, indoors and outdoors.
- Let children use the space as they always do.
Room-by-Room Walk-Through Checklist
Use this checklist in each space. If you cannot tick an item, note the action and who will do it.
Babies Room
- Protected floor space for non-mobile babies.
- Stable, low furniture for pulling up; nothing that can tip.
- No small parts or choking hazards anywhere in reach.
- Sleep and nappy change areas visible from the play space.
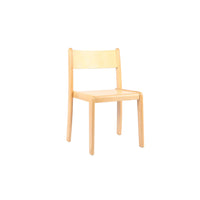
- Tables and chairs at C01 or C02 size, cleaned after every meal.
Toddler Room
- Clear zones for active and quiet play.
- Photo-labelled low shelves so toddlers can choose and pack away.
- Home corner, construction, books and art set up and in use.
- C0 tables and chairs that fit; no climbing hazards near windows.
Preschool and Kinder Room
- Small group tables at C1 and C2 heights.
- Literacy and numeracy materials available throughout the room.
- Space for projects in progress to stay out.
- Children's work and documentation displayed at child height.
Outdoor Areas
- Daily hazard check completed and recorded.
- Shade, quiet spaces and active spaces.
- Natural materials, gardens and sustainability practices children take part in.
- Equipment in good repair, sandpit clean and covered when not in use.
Shared Spaces
- Entry welcoming, with family information and children's work.
- Nappy change facilities clean, stocked and supervised.
- Storerooms organised so resources can be rotated easily.
For a deeper look at each element, see our NQS Quality Area 3 guide.
How do you show the thinking behind your environment?
Assessors want to understand why your environment is the way it is. When educators can explain the purpose of each space and how it has changed in response to children, the evidence is much stronger.
- Keep a short environment journal for each room: what you changed, why, and what happened.
- Use photos of the room before and after changes, with a line on the reason.
- Include children's voices: their drawings, words and votes about the room.
- Show family input: objects, photos, languages and ideas families have contributed.
- Link to your program: show how a provocation or zone came from children's interests.
- Connect to the EYLF: learning environments are one of the EYLF V2.0 practices. Our EYLF learning environment guide maps the five learning outcomes to spaces.
Questions Educators Should Be Comfortable Answering
- Why is this room set up this way?
- How do children choose what to play with?
- How do you make sure every child can take part?
- When did you last change the environment, and why?
- How do children help look after the environment?
- How do you supervise the far corners of the room and the outdoor area?
What are the most common physical environment issues?
Most physical environment issues are small and fixable: furniture that does not fit, cluttered shelves, blocked sightlines and gaps in maintenance records.
| Issue | Why it matters | Fix |
|---|---|---|
| Chairs and tables the wrong size | Poor posture, children unable to engage comfortably | Match size marks to ages; use two sizes in mixed-age rooms |
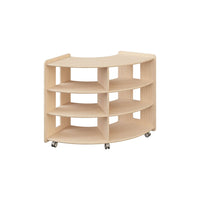
| Tall shelving mid-room | Blocks supervision | Use low dividers; move tall storage to walls |
| Overcrowded shelves | Hard for children to choose and pack away | Fewer resources, on trays, rotated regularly |
| Broken or incomplete resources | Safety risk and poor play | Daily check and remove; repair or replace |
| No quiet space | Children cannot rest or regulate | Create a soft, semi-enclosed retreat |
| Maintenance not recorded | Hard to show upkeep is routine | Keep a simple register and act on it |
| Outdoor area under-resourced | Limits learning and inclusion outdoors | Bring books, art, construction and loose parts outside |
To check chair and table fit quickly, use our size guide: feet flat, knees at about 90 degrees, forearms resting just below elbow height, with chair and table from the same size mark.
Does the physical environment affect other quality areas?
Yes. The physical environment supports evidence in other parts of the NQS too, including children's safety, supervision and the educational program. A well-designed room makes good practice easier to see.
- Clear sightlines support supervision and safety.
- Well-planned routine areas support health and hygiene practices.
- Accessible, rotated resources show the educational program in action.
- Family displays and welcoming entries show partnerships with families.
Closing Gaps Before Your Visit
If your walk-through finds furniture that no longer fits, storage that blocks sightlines or rooms that need re-zoning, we can help you plan the change. Send us a floor plan and we will return a quote and a 3D design within 24 hours. See our Quality Area 3 page, browse storage and room dividers, or request a quote.
Frequently Asked Questions
What is assessment and rating in childcare?
Assessment and rating is the process regulatory authorities use to assess education and care services against the National Quality Standard. An authorised officer visits, observes practice, talks with educators and looks at documents. The service receives a rating for each of the seven quality areas and an overall rating, from Significant Improvement Required up to Excellent.
What are the NQS rating levels?
There are five rating levels under the National Quality Standard: Excellent, Exceeding NQS, Meeting NQS, Working Towards NQS and Significant Improvement Required. Services receive a rating for each quality area and an overall rating. Ratings are published, so families can see them when they are choosing a service for their child.
Which quality area covers the physical environment?
Quality Area 3 of the National Quality Standard covers the physical environment. It has two standards: 3.1 Design, with elements 3.1.1 Fit for purpose and 3.1.2 Upkeep, and 3.2 Use, with elements 3.2.1 Inclusive environment, 3.2.2 Resources support play-based learning and 3.2.3 Environmentally responsible.
How do assessors gather evidence for Quality Area 3?
Assessors gather evidence by observing children and educators using the indoor and outdoor spaces, talking with educators and leaders about why the environment is set up as it is, and looking at documents such as maintenance records, cleaning rosters and quality improvement planning. Observation of everyday practice carries a lot of weight.
Should we rearrange our rooms before an assessment visit?
Avoid big changes just before a visit. Children may be unsettled and the room will not reflect your normal practice. Instead, fix safety and maintenance issues, rotate tired resources and make sure records are current. If a room needs a real change, make it well ahead of time and document the reasons.
What documents help show Quality Area 3 is met?
Useful documents include a maintenance and hazard register, cleaning rosters, daily safety check records, your Quality Improvement Plan, and documentation that shows how the environment has changed in response to children. Photos with short reflections, children's ideas and family contributions also help show the thinking behind your environment.
How do we show our environment is inclusive?
Show that every child can access materials and take part, indoors and outdoors: low shelving, varied seating, clear paths for mobility aids and quiet retreat spaces. Display children's names, families and cultures at their eye level. Be ready to explain specific changes you have made so particular children could participate fully.
Planning a room, or a whole centre?
Send us your floor plan. Within 24 hours you'll have an itemised quote, 2D room plans, a 3D showcase and a video walkthrough of your centre.
