




Centre Furniture Fit-Outs
Fit-Outs for New Early Learning Centres
Send us your floor plan and within 24 hours we will send you an itemised quote, 2D room plans, 3D renders and a video walkthrough of your centre. Once you confirm your order, we manufacture, deliver and install the furniture for every room within 4 to 6 weeks.
Free and with no obligation. If you do not have a floor plan yet, you can start with your brief.

- 22centres and schools furnished in 4 countries
- 24 hoursfrom floor plan to quote, room plans and 3D
- 4 to 6 weeksfrom confirmed order to installed rooms
- 5 yearswarranty, with replacement parts from Pakenham
Your Design Proposal
Your free design proposal arrives by email within 24 hours, with no obligation. It contains four documents you can share with your owners, builder or investors.
Itemised Quote
The quote lists every piece for every room, with sizes, finishes and quantities.
2D Room Plans
Scaled layouts show each room’s zones for play, quiet time, meals, art and rest.

3D Renders
Each room is rendered in the finishes you choose, and we revise the design with you until it is right.
Video Walkthrough
The walkthrough shows your centre before it is built, and you can share the link with anyone.

Example Design Proposal
Your design proposal arrives as one document: the whole centre in 3D, each room in detail, and the itemised quote. It is free, with nothing to sign. Client details are hidden in these examples.


Floor Plan to 3D Design
Drag the slider to compare. On the left is the floor plan a centre sent us; on the right is the 3D design we returned within 24 hours, with every piece of furniture in place.


Drag the handle, or use the arrow keys.
3D Rendering & Visualisation
Two views of the same classroom design from our 2026 furniture catalogue: the layout from above and the furniture in place.


Fit-Out Timeline
Choose your opening month and we will plan the project back from it. Each date below updates to match.
Confirm your order by
- Plan Floor PlanSend a DWG or PDF file, a photo of a printed plan, or your brief if you do not have a plan yet.
- Design Proposal Within 24 HoursYou receive an itemised quote, 2D room plans, 3D renders and a video walkthrough of your centre.
- Design ConsultationWe meet on site, online or at our showroom to discuss your rooms, age groups, numbers, teaching approach, colours and budget.
- Design Design RevisionsWe adjust layouts, finishes and quantities until every room works for your educators.
- Sign-Off & Order ConfirmationYou approve the final furniture schedule, room by room. From here it is 4 to 6 weeks to installed rooms.
- Deliver Manufacturing & DispatchYour furniture is made in our own factory and prepared for dispatch at our Pakenham warehouse.
- Delivery SchedulingWe book delivery with your builder around your handover date, so rooms are set up once the site is ready.
- Delivery & InstallationEach room is assembled, placed and checked.
- Open Opening DayYour rooms are ready for assessment and for your first families.
After opening: a 5-year warranty, replacement parts from Pakenham, and your fit-out partner account, with 25% off every future order.
Room Furniture Packages
We have prepared four furniture packages, one for each age group, with every table and chair sized to the children who will use it. Add a whole package to your cart, or use it as the starting point for your design and we will fit it to your rooms.
-
6 months to 2 years
Babies Room
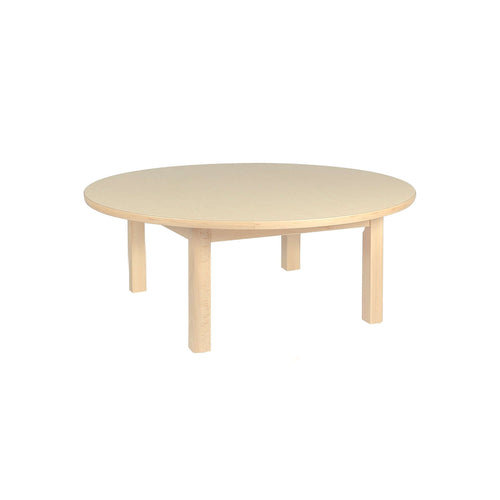
- 2 × Elegance Circular Table ø90H. 30 cm
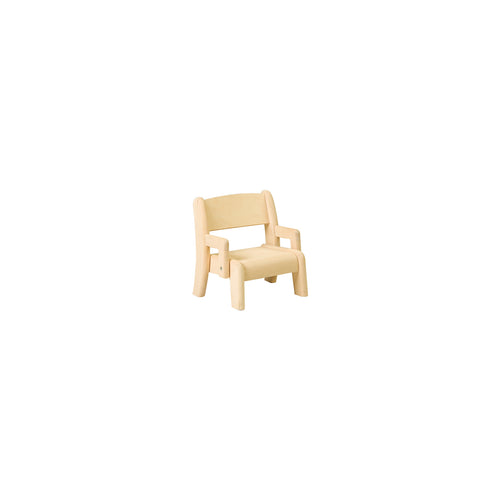
- 8 × Deluxe Arm ChairH. 13 cm
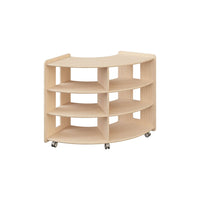
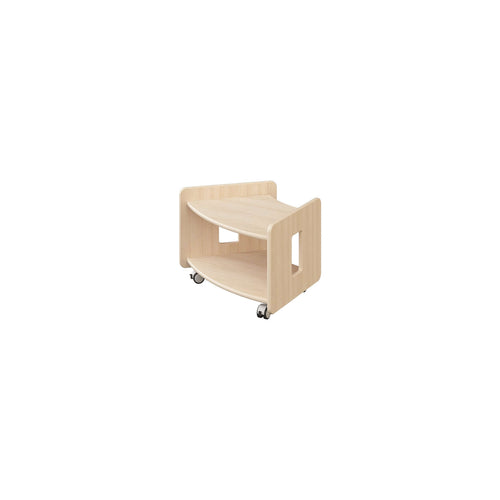
- 1 × Ultimate N Curved Storage Unit82.5 x 82.5 cm
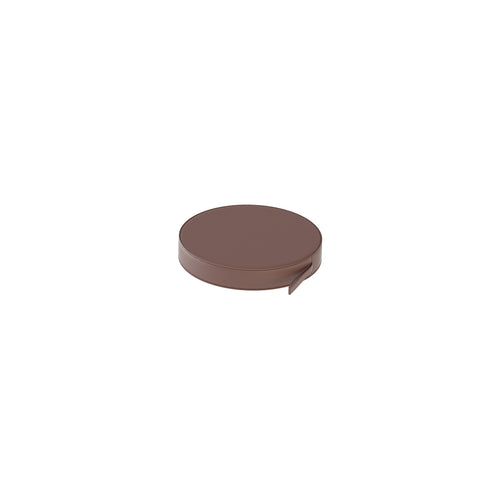
- 6 × Round Floor Cushions | 30 cm & 40 cmø 40 cm / Brown
Tables at 30 cm with 13 cm arm chairs, low storage the children can reach.
$1,528.05 ex GST
This package is over $1,000, so with a centre account you get 15% off everything you order after it.
-
2 to 3 years
Toddler Room
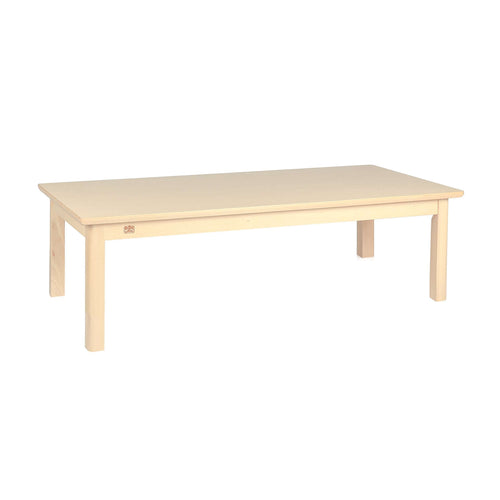
- 3 × Elegance Rectangular Table 120x60H. 40 cm
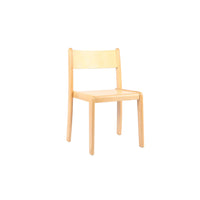
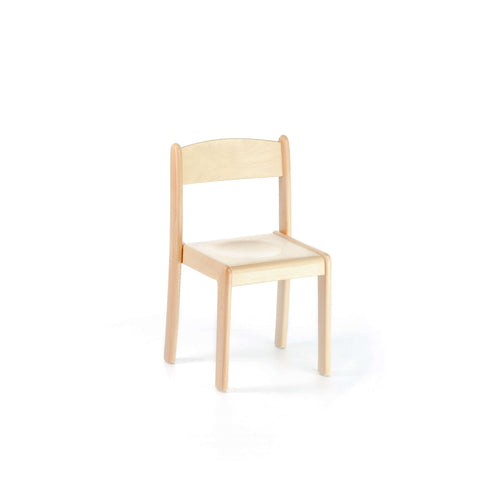
- 12 × Deluxe ChairH. 21 cm
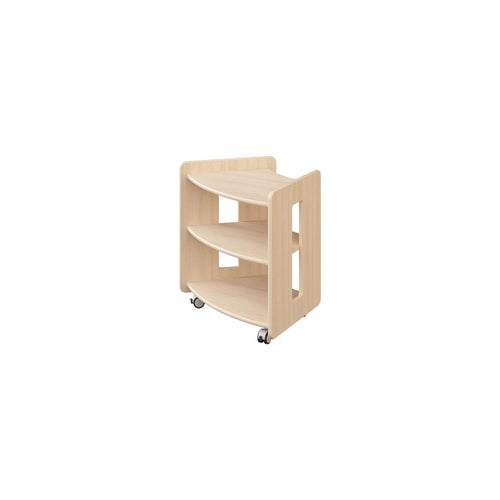
- 1 × Ultimate N Curved Storage Unit82.5 x 82.5 cm
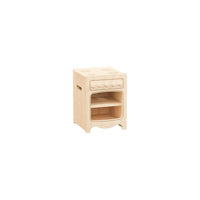
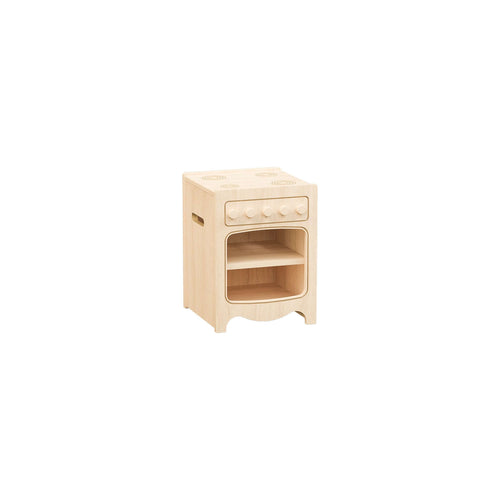
- 1 × Toddler Play Kitchen | Cooker Oven
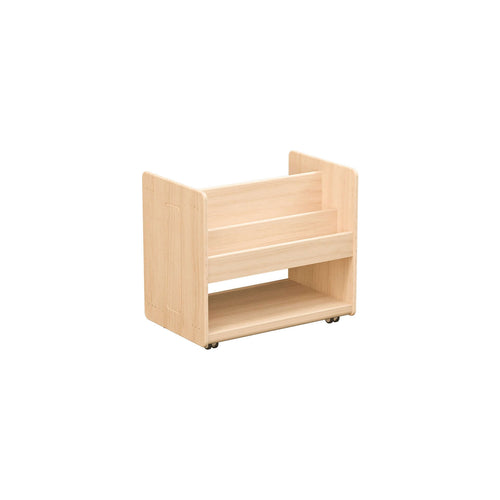
- 1 × Mobile Book Browser Unit70 x 45 cm
Tables at 40 cm with 21 cm chairs, a play cooker and books at their height.
$2,611.95 ex GST
This package is over $1,000, so with a centre account you get 15% off everything you order after it.
-
3 to 5 years
Preschool Room
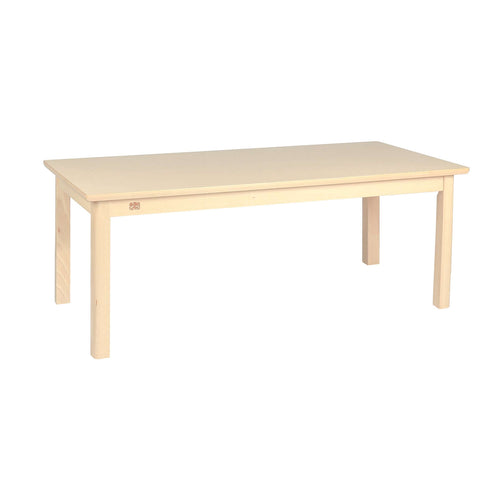
- 4 × Elegance Rectangular Table 120x60H. 53 cm
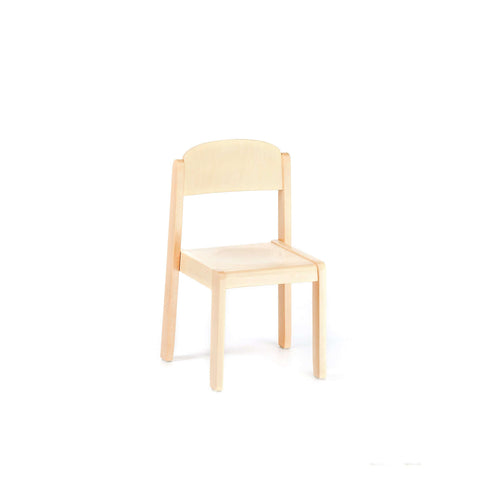
- 20 × Elegance ChairH. 31 cm
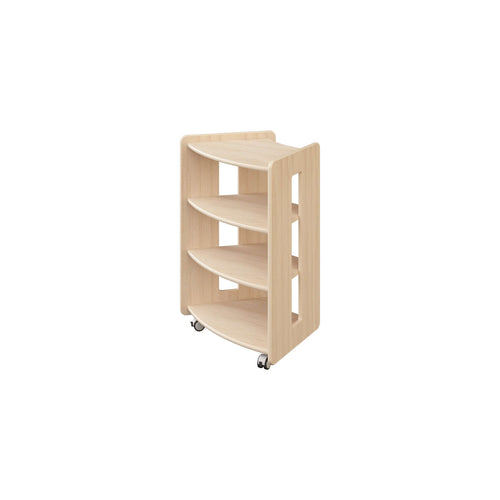
- 2 × Ultimate N Curved Storage Unit82.5 x 82.5 cm
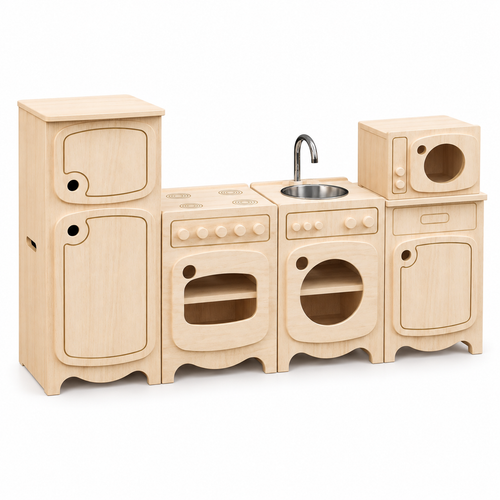
- 1 × Complete 5-Piece Play Kitchen Set | Toddler or Kinder
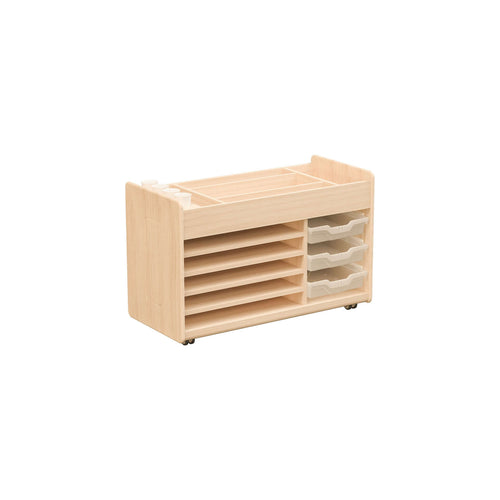
- 1 × Art trolley97 x 45 cm
Tables at 53 cm with 31 cm chairs, a five-piece kitchen and an art trolley.
$4,953.40 ex GST
This package is over $1,000, so with a centre account you get 15% off everything you order after it.
-
5 to 8 years
School Classroom
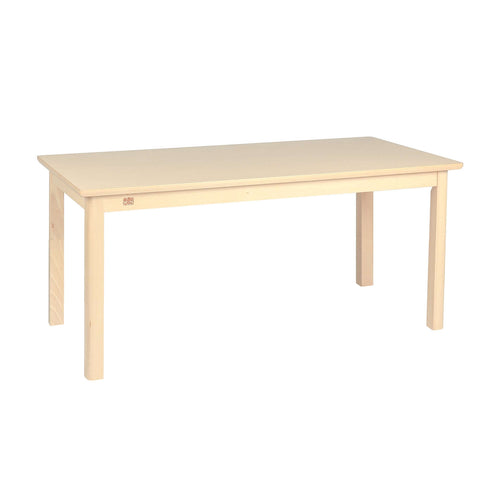
- 6 × Elegance Rectangular Table 120x60H. 59 cm
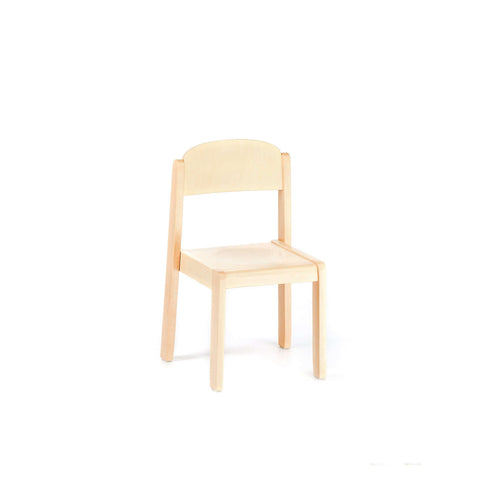
- 24 × Elegance ChairH. 35 cm
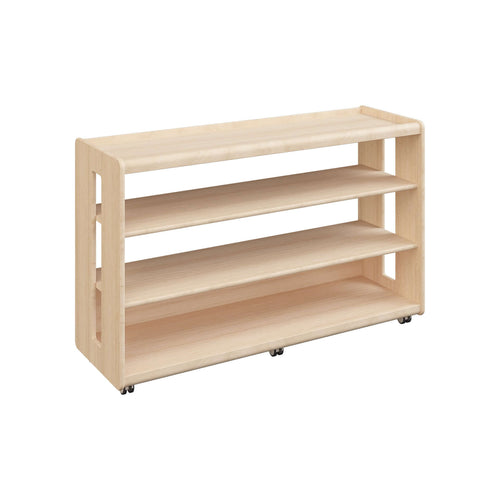
- 2 × Ultimate N See Through Storage Unit
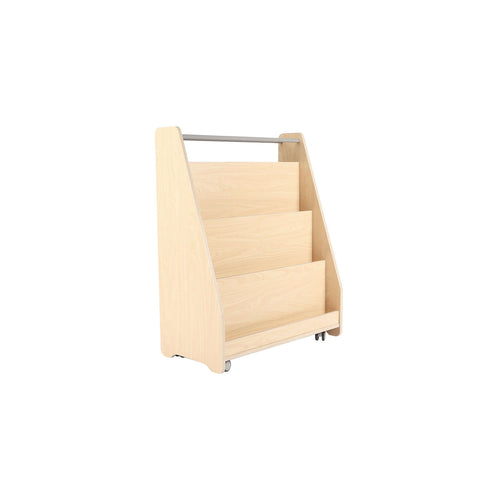
- 1 × Double Sided Display Book Unit
Tables at 59 cm with 35 cm chairs for 24 students, storage and a reading corner.
$5,040.05 ex GST
This package is over $1,000, so with a centre account you get 15% off everything you order after it.
Prices are current, shown excluding GST, and update with the range. If you are signed in with a centre account, you are seeing your account price.
Fit-Out Partner Pricing
Every centre we fit out becomes a fit-out partner, with 25% off everything we make, including products we have not launched yet, for every centre in your group, for as long as you buy from us.
Completed Fit-Outs
View All 22 Case Studies →- Coming soonChild's Play ELC Tarneit, Victoria
- Coming soonCranbourne Early Learning Centre Cranbourne, Victoria
- Coming soonEast Preston College Preston, Victoria
- Coming soonElonera Montessori School Mount Ousley, New South Wales
- Coming soonFairy Hills ELC Ivanhoe, Victoria
- Coming soonGood News College Prep Building Tarneit, Victoria
- Coming soonLaunchpad ELC Victoria
- Coming soonLearning Ladder ELC Victoria
Planning Your Fit-Out
Comparing Suppliers
View Price PromiseSend us their quote with your plan. If it's for the same chairs and tables in a similar material, our price promise beats it by 10%.
Budget & Payment Terms
Your quote is itemised room by room, so you see every line and can start with the rooms that matter most. For large fit-outs we can invoice on 30-day terms.
Changing Build Dates
Tell us the new date. We plan delivery around your handover and set rooms up once the site is ready.
Undecided Room Layouts
The design proposal is there to help you decide. You can change the room plans and 3D walkthrough as often as you need before you order.
NQS Quality Area 3
Read the QA3 GuideWe plan every room to support National Quality Standard (NQS) Quality Area 3, with chairs and tables sized for each age group to BS EN 1729.
Warranty & Parts
Our furniture carries a 5-year warranty, replacement parts are held in Pakenham, and as a fit-out partner you receive 25% off anything you add later.
Existing Centre Refurbishments
We plan refurbishments and new rooms the same way: measure, lay out, visualise, then replace or add only what each room needs, with as little disruption to your families as possible. Centre accounts get 15% off once a centre has spent $1,000, and fit-out partners 25%.
Frequently Asked Questions
How long does a fit-out take?
4 to 6 weeks from your confirmed order to installed rooms. Tell us your opening date and we’ll work the plan back from it.
What do you need from us to start?
A floor plan if you have one: a PDF, a photo of a sketch, or the builder’s drawings. No plan yet? Tell us your rooms and ages and we’ll start from that.
What do we get back in 24 hours?
An itemised quote, 2D room plans, 3D renders and a video walkthrough of your centre, which you can share with your team or board.
Do you do refurbishments as well as new centres?
Yes. We can refresh a single room or a whole centre: send us the rooms you want to change and we’ll quote and design them the same way as a new centre.
What happens after opening day?
A 5-year warranty on the furniture, replacement parts from Pakenham, and a fit-out partner account with 25% off every future order.
Can we see the furniture before we order?
Yes. Our showroom is at 11A Corporate Terrace, Pakenham VIC 3810, open by appointment. Call (03) 5918 2576 or book a visit.
Can’t find what you’re looking for? View All FAQs →
Request a Free Design & Quote
Within 24 hours we will send you an itemised quote, 2D room plans, 3D renders and a video walkthrough of your centre. It is free, with no obligation.
